
Primary on Main

Address
11141 Crane Creek Drive, Charlotte, NC
Price
$ 580,000
Property Attributes
- ID#4404945
- TypeSingle Family
- Listing Status Active
- CountyMECKLENBURG
- CityCharlotte
- AreaMecklenburg County
- NeighborhoodChapel Cove
- Zip28278
- Style
- Year Built2018
- Price$ 580,000
- Bedrooms4
- Full Bathrooms2
- Half Bathrooms1
- Sqr Footage2964
- Lot Size0.17 Acres
Data Source:
Canopy MLS
Property Description
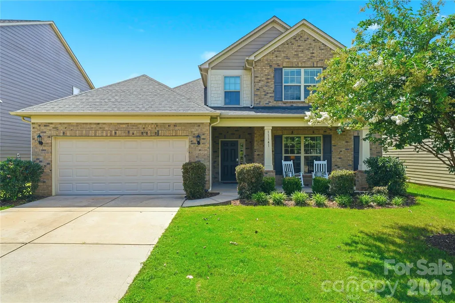
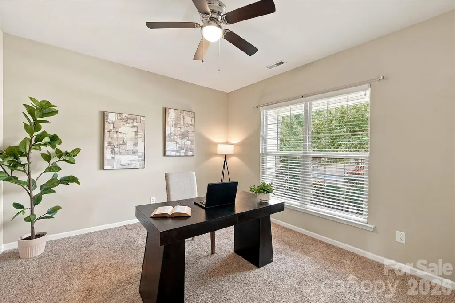
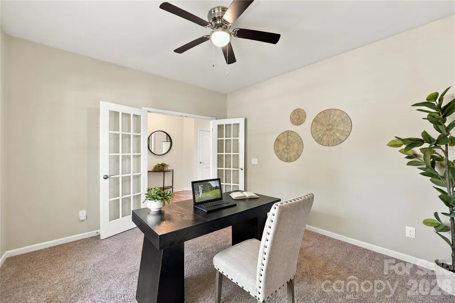
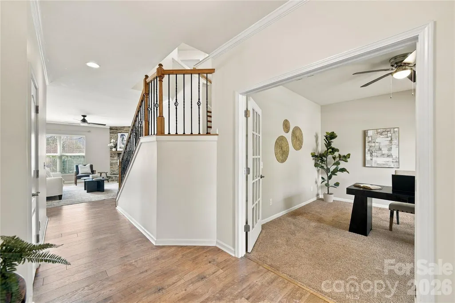
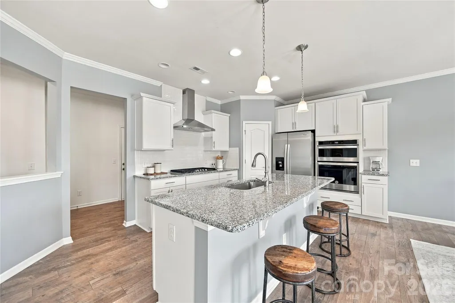
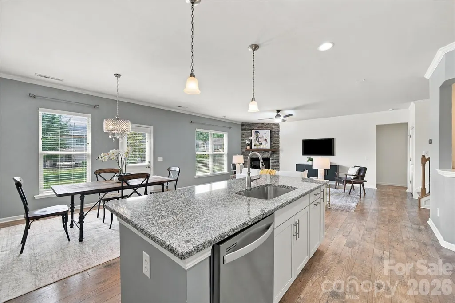
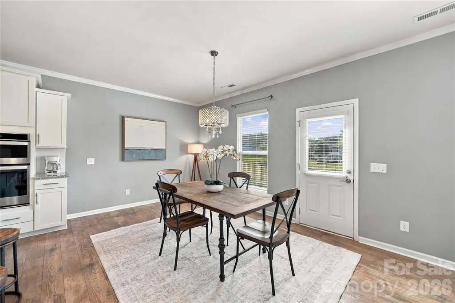
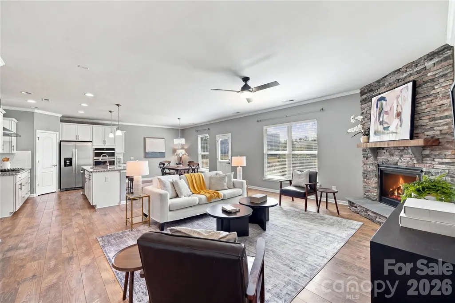
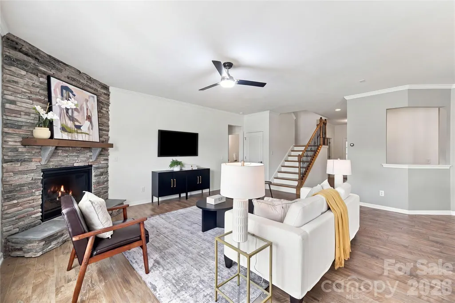
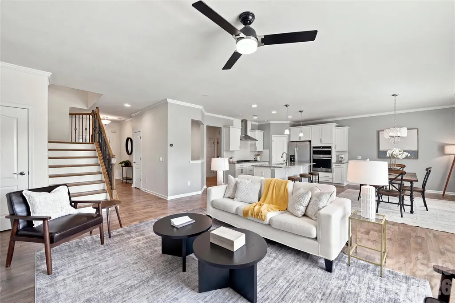
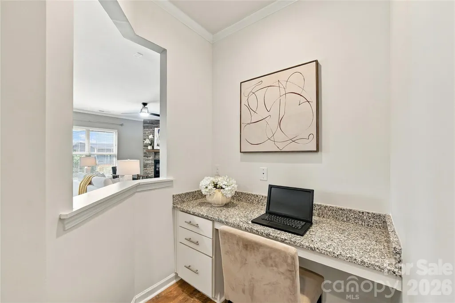
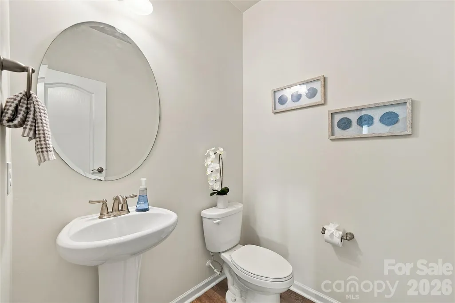
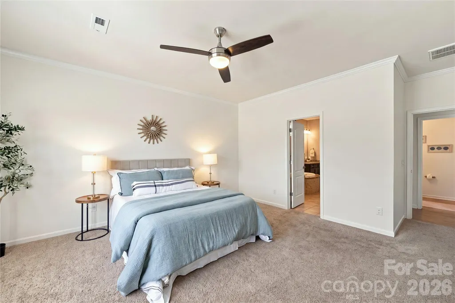
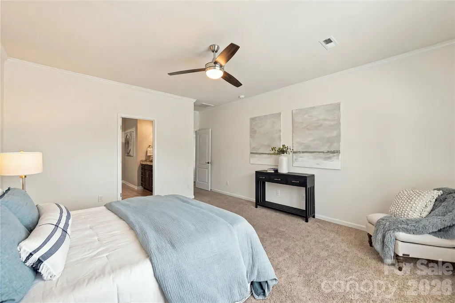
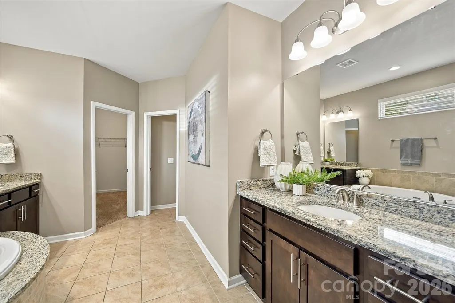
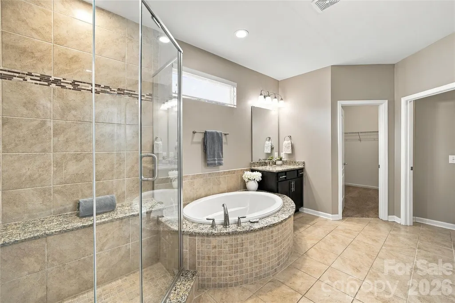
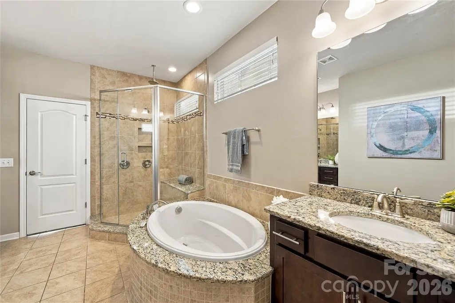
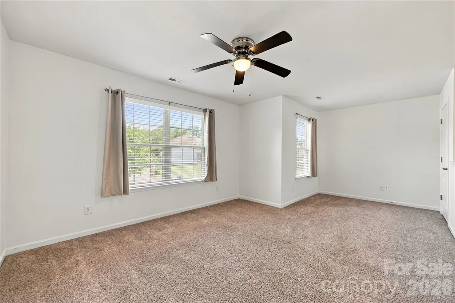
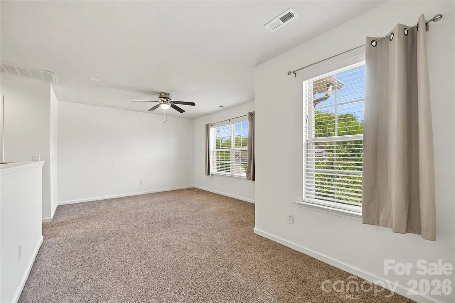
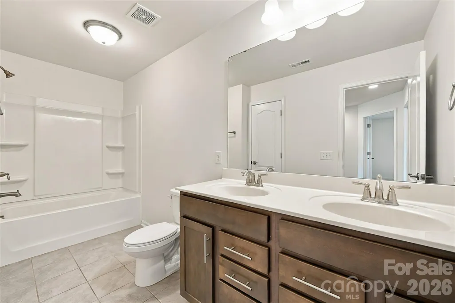
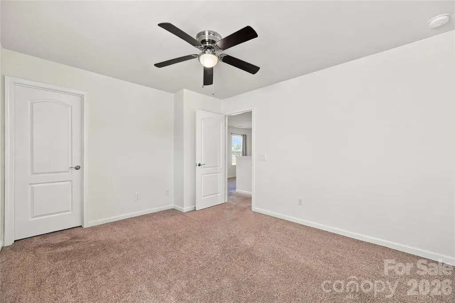
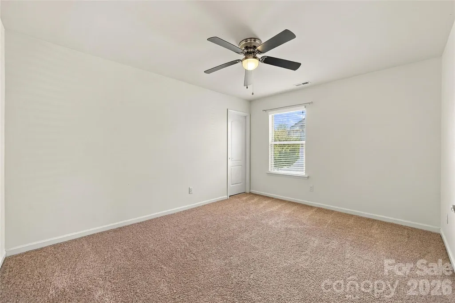
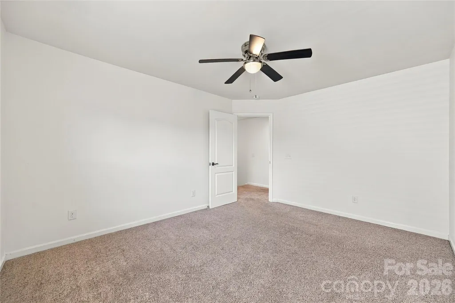
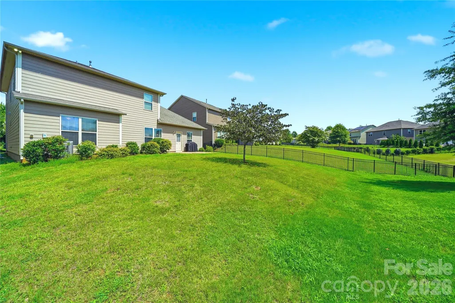
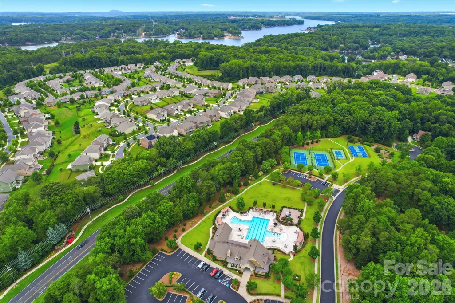
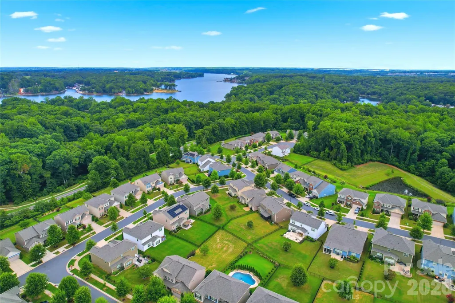
RARE PRIMARY-ON-MAIN in sought-after Chapel Cove! This beautiful home offers the floor plan buyers ask for and rarely find — a spacious main-level primary suite in one of the area's most amenity-rich lakeside communities. Step inside to gleaming wide-plank floors, crown molding, and a bright open-concept living space anchored by a striking floor-to-ceiling stacked stone gas fireplace. The gourmet kitchen is the heart of the home: crisp white cabinetry, granite countertops, subway tile backsplash, gas cooktop with stainless chimney hood, wall oven/microwave combo, pantry, and an oversized island with breakfast bar seating that flows into the dining area and great room — ideal for entertaining. A dedicated home office with French doors makes working from home effortless, and a stylish powder room serves guests. The main-level primary retreat features a spa-inspired en-suite with garden soaking tub, separate tiled walk-in shower with bench seating, granite-topped vanity with custom linen cabinetry, and an oversized walk-in closet. Upstairs, a large versatile loft creates the perfect second living space, media room, or play area, joined by three generously sized bedrooms — each with its own large walk-in closet. Enjoy a paver patio overlooking the backyard — perfect for grilling and relaxing evenings outdoors. Chapel Cove living means resort-style amenities: clubhouse, pool, fitness center, playground, and walking trails, with kayak access to Lake Wylie moments away. Adjacent to McDowell Nature Preserve's 1,100+ acres of trails and shoreline, and minutes to RiverGate shopping and dining, Charlotte Premium Outlets, I-485, CLT Airport, and Uptown Charlotte. Welcome home to the lifestyle you've been searching for! This home is freshly painted and move-in ready!
| Elementary School | Middle School | High School |
|---|---|---|
| Winget Park Elementary School | Southwest Middle School | Palisades High School |
| Price History | |
|---|---|
| 7/17/2026 | Listed $580,000 |
General Features
| Living Area | 2964 |
|---|---|
| Sewer | Public Sewer |
| Heating | Central,Forced Air |
| Cooling | Ceiling Fan(s),Central Air |
| Utilities | Electricity Connected,Natural Gas |
| Appliances | Dishwasher,Disposal,Gas Cooktop,Microwave,Refrigerator,Wall Oven |
| HOA Fee | 350 |
| Garage Spaces | 2 |
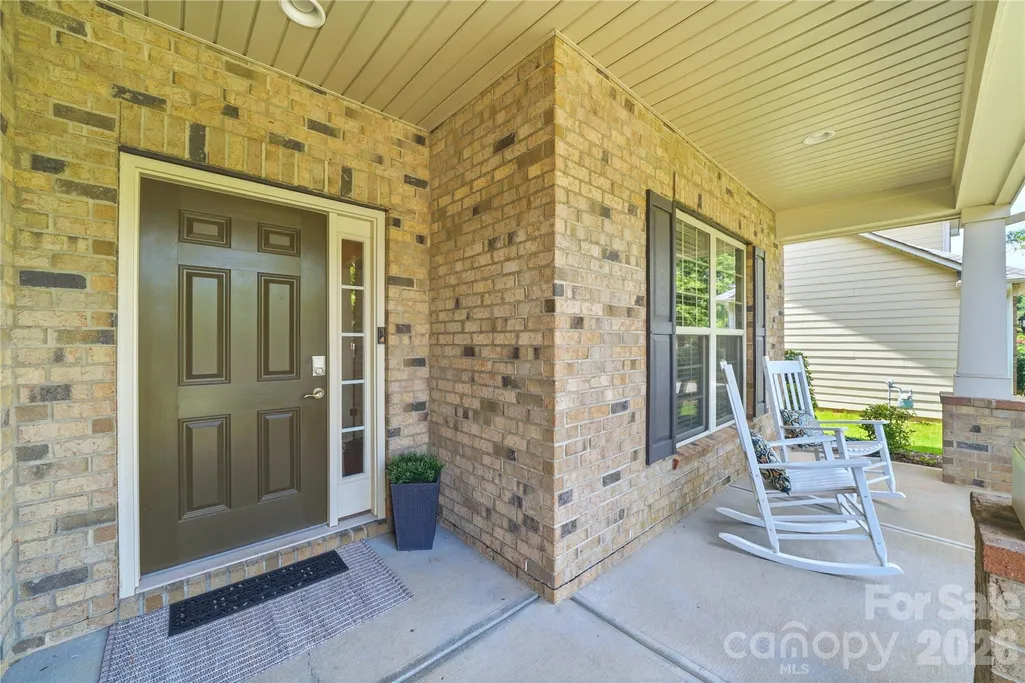
| Patio/Porch Features | Patio,Porch |
| Security Features | Carbon Monoxide Detector(s),Smoke Detector(s) |
| Construction Materials | Brick Partial,Fiber Cement |
| Exclusions | Light Fixture in Dining Area will be replaced |
| Year Built | 2018 |
| Levels | Two |
| Property Subtype | Single Family Residence |
| Parcel Number | 199-163-39 |
| Waterfront Features | Paddlesport Launch Site - Community |
| Community Features | Clubhouse,Fitness Center,Lake Access,Outdoor Pool,Playground,Sidewalks,Sport Court,Street Lights,Tennis Court(s),Walking Trails |
| Assoc Fee Paid Per | Quarterly |
| County | Mecklenburg |
| New Construction | No |
| Property Type | Residential |
| HOA | Yes |
| Subdivision Name | Chapel Cove |
| Garage Y/N | Yes |
| Full Baths | 2 |
| Directions | per GPS |
| High School | Palisades |
| City | Charlotte |
| Association Name | CAMS |
| Senior Community Y/N | No |
| Lot Size Units | Acres |
| Carport Y/N | No |
| Elementary School | Winget Park |
| Middle/Junior High School | Southwest |
| Additional Parcels Y/N | No |
| Virtual Tour | https://www.zillow.com/view-imx/f7f89fa6-bf72-4ae7-bd7b-aa5d1182ed99?setAttribution=mls&wl=true&initialViewType=pano&utm_source=dashboard |
| Builder Name | Pulte |
| Standard Status | Active |
| CAR_HOASubjectTo | Required |
| Construction Type | Site Built |
| Tax Assessed Value | 519400 |
| Virtual Tour | https://www.zillow.com/view-imx/f7f89fa6-bf72-4ae7-bd7b-aa5d1182ed99?setAttribution=mls&wl=true&initialViewType=pano&utm_source=dashboard |
| Listing Terms | Cash,Conventional,VA Loan |
Interior Features
| Interior Amenities | Entrance Foyer,Garden Tub,Kitchen Island,Open Floorplan,Pantry,Walk-In Closet(s) |
|---|---|
| Flooring | Carpet,Tile,Vinyl |
| Fireplace Features | Gas Log,Great Room |
| Basement (Y/N) | No |
| Fireplace Y/N | Yes |
| Above Grade Finished Area | 2964 |
| Half Baths | 1 |
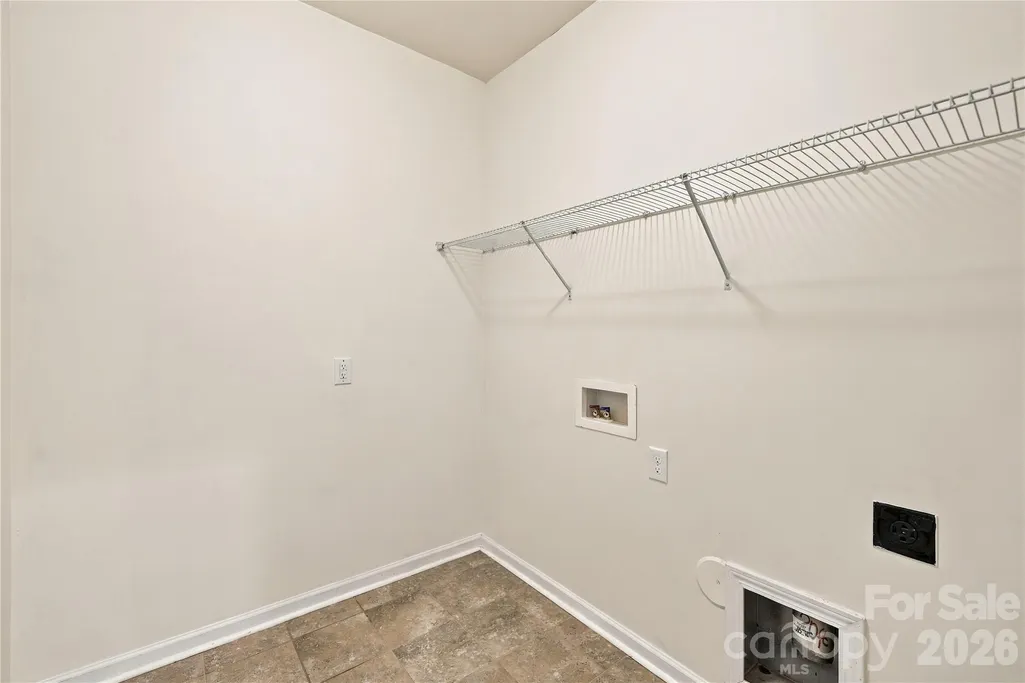
| Laundry Features | Laundry Room,Main Level |
| Total Bedrooms | 4 |
| Total Baths | 3 |
| SqFt Main | 1819 |
| SqFt Upper | 1145 |
| Bedroom | 1 |
Exterior Features
| Parking Features | Driveway,Attached Garage |
|---|---|
| Water Source | City |
| Lot Size Area | 0.17 |
| Foundation Details | Slab |
| Lot Dimensions | 60*123*60*123 |
| Road Surface Type | Concrete,Paved |
| Door Features | French Doors |
| Builder Model | Furman |
| Road Responsibility | Publicly Maintained Road |
| Main Level Garage YN | Yes |
Amenities
- Foreclosure
- Views
- Short Sale
- New Construction
- Adult 55+
- Lease To Own
- No HOA Fees
- Furnished
- Primary On Main
- Air Conditioning
- Seller Finance
- Green
- Fixer Upper
- Horse
- Golf
- Fireplace
- Deck
- Garage
- Basement
- Pool
Property vs Single Family Average in 28278
Price
Year Built

