
Price Reduction - Primary on Main





Address
1534 Jennings Street, Charlotte, NC
Price
$ 390,000
Property Attributes
- ID#4410599
- TypeSingle Family
- Listing Status Active
- CountyMECKLENBURG
- CityCharlotte
- AreaMecklenburg County
- NeighborhoodBiddle Heights
- Zip28216
- Style
- Year Built1931
- Price$ 390,000
- Bedrooms3
- Full Bathrooms1
- Half Bathrooms0
- Sqr Footage1223
- Lot Size0.16 Acres
Data Source:
Canopy MLS
Property Description
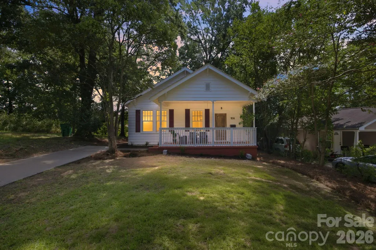
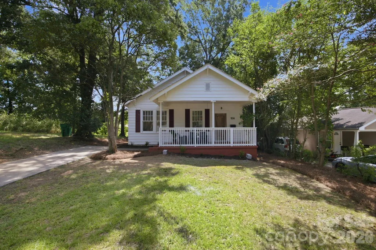
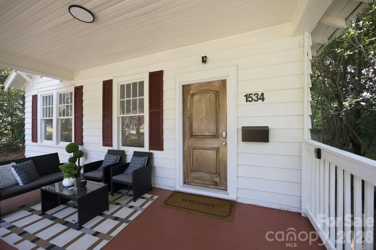
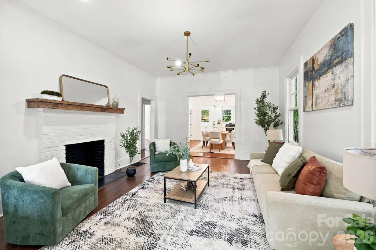
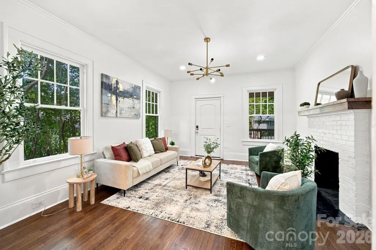
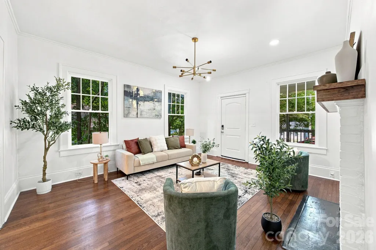
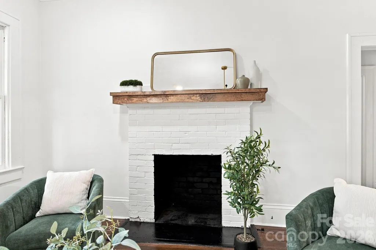
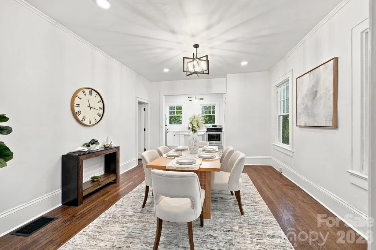
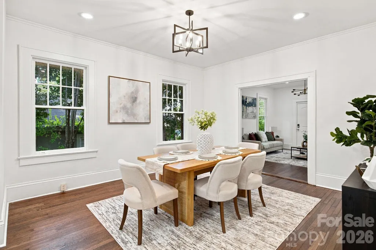
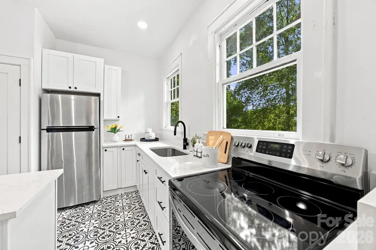
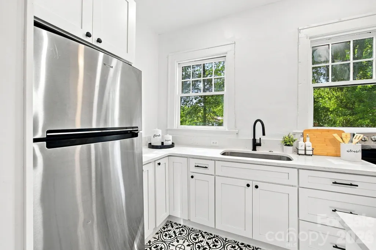
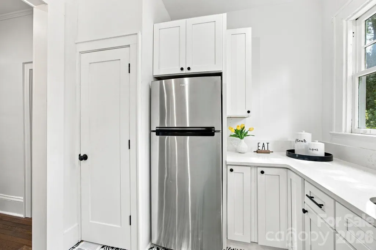
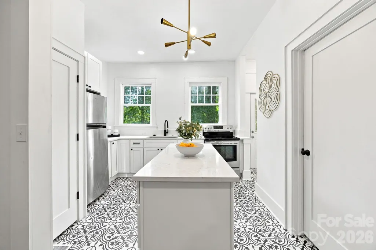
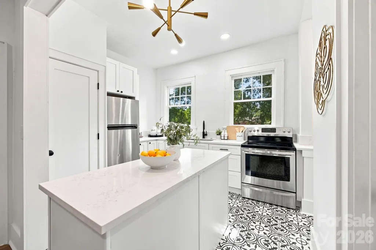
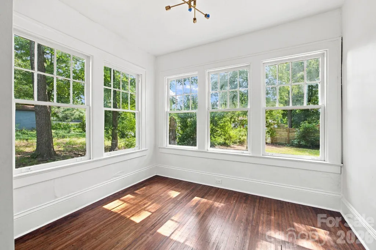
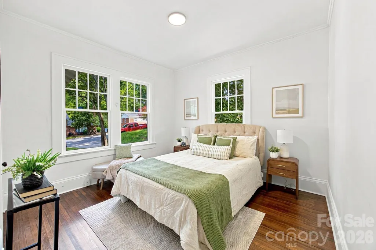
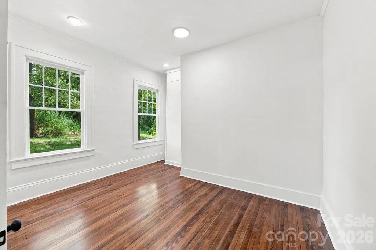
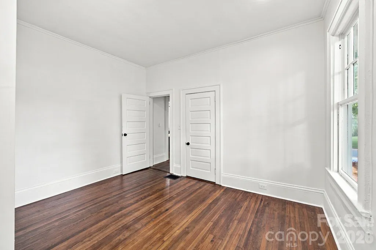
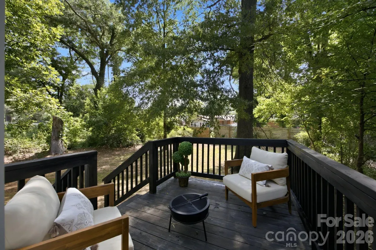
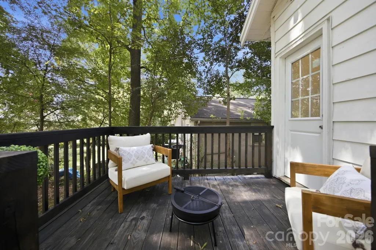
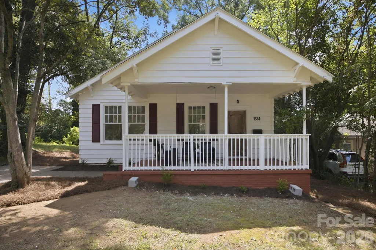
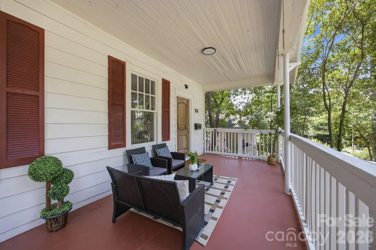
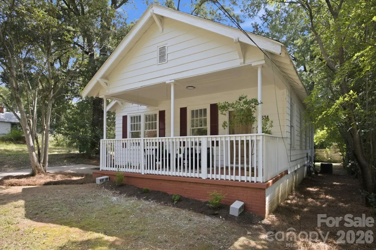
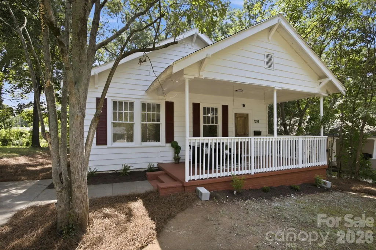
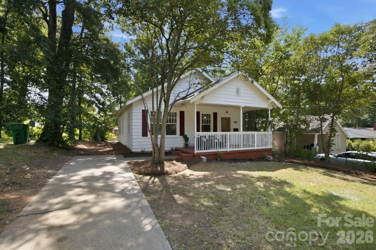
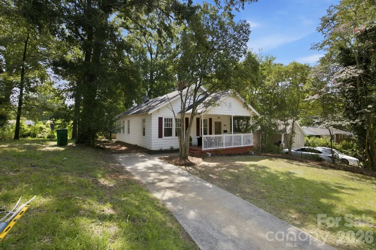
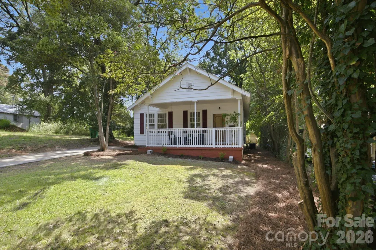
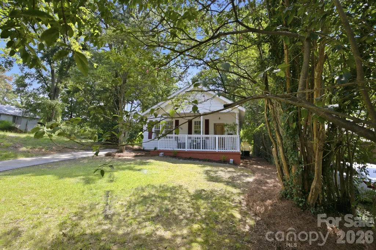
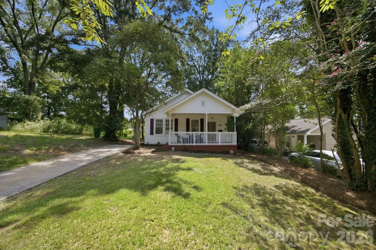
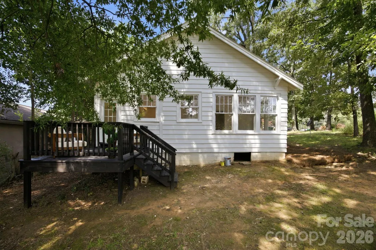
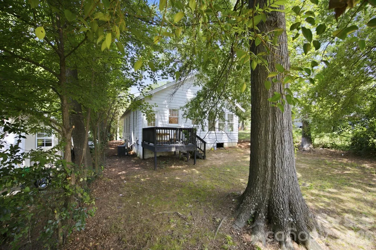
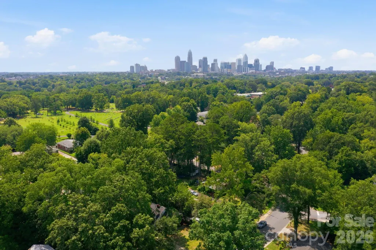
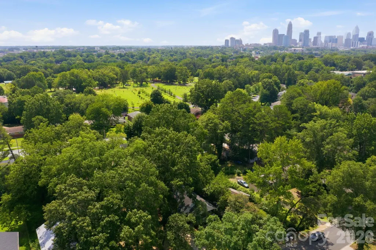
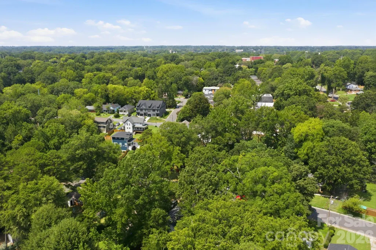
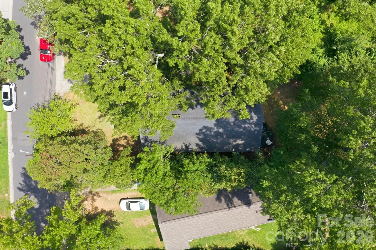
Classic Charlotte charm meets a fresh, modern renovation just minutes from Uptown, NoDa, and Camp North End. This beautifully renovated three-bedroom home is move-in ready and filled with character, featuring tall ceilings, original hardwood floors, abundant natural light, and spacious living and dining areas. The updated kitchen stands out with white cabinetry, stainless steel appliances, stylish finishes, and a large center island offering additional prep space and seating. The renovated bathroom features modern fixtures, tile work, and a clean, contemporary design. Outside, enjoy a spacious full front porch, large lot, mature trees, and plenty of parking.
| Elementary School | Middle School | High School |
|---|---|---|
| Bruns Avenue Elementary School | Ranson Middle School | West Charlotte High School |
| Price History | |
|---|---|
| 8/17/2026 | Listed $399,000 |
| 9/8/2026 | 3$390,000 |
General Features
| Living Area | 1223 |
|---|---|
| Sewer | Public Sewer |
| Heating | Central |
| Cooling | Central Air |
| Appliances | Electric Range,Refrigerator |
| Development Status | Completed |
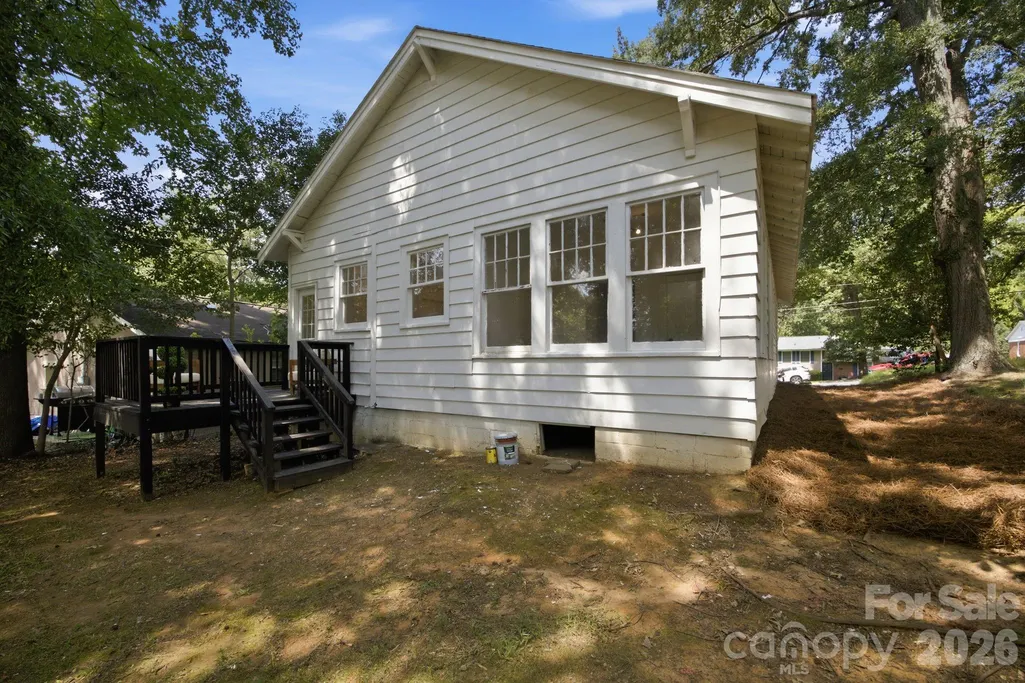
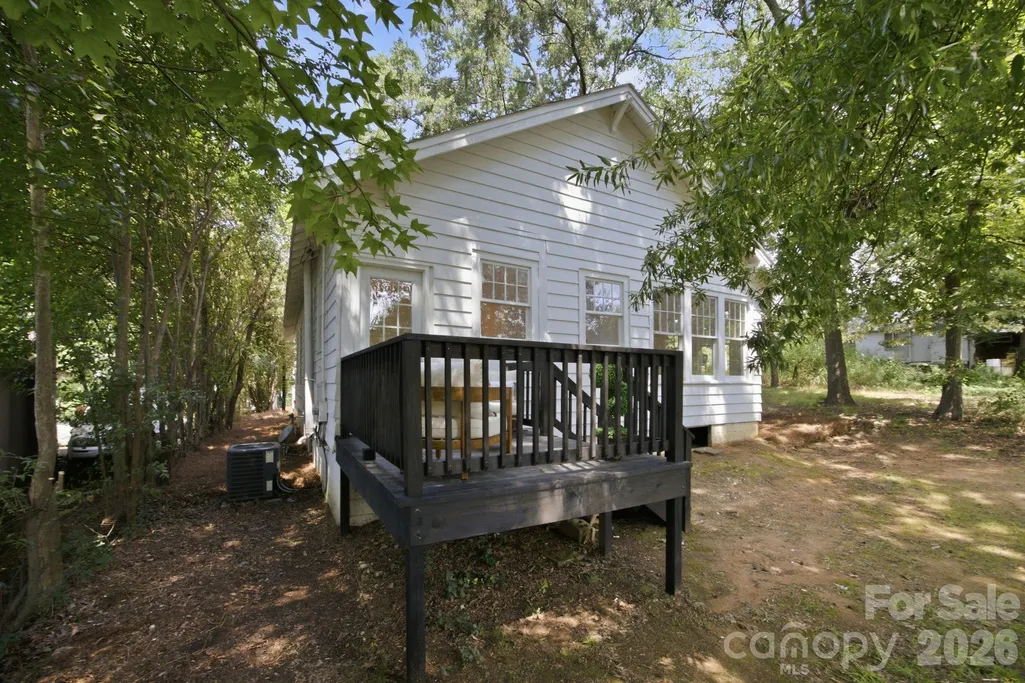
| Patio/Porch Features | Deck,Front Porch |
| Construction Materials | Vinyl |
| Year Built | 1931 |
| Levels | One |
| Property Subtype | Single Family Residence |
| Parcel Number | 075-081-18 |
| County | Mecklenburg |
| New Construction | No |
| Property Type | Residential |
| HOA | No |
| Subdivision Name | Biddle Heights |
| Garage Y/N | No |
| Full Baths | 1 |
| High School | West Charlotte |
| City | Charlotte |
| Senior Community Y/N | No |
| Lot Size Units | Acres |
| Carport Y/N | No |
| Elementary School | Bruns Avenue |
| Middle/Junior High School | Ranson |
| Additional Parcels Y/N | No |
| Virtual Tour | https://www.zillow.com/view-imx/34020e96-b9c6-4863-be33-6ad782f0aaf4?wl=true&setAttribution=mls&initialViewType=pano |
| Standard Status | Active |
| CAR_HOASubjectTo | None |
| Construction Type | Site Built |
| Tax Assessed Value | 317800 |
| Virtual Tour | https://www.zillow.com/view-imx/34020e96-b9c6-4863-be33-6ad782f0aaf4?wl=true&setAttribution=mls&initialViewType=pano |
| Listing Terms | Cash,Conventional,VA Loan |
Interior Features
| Flooring | Tile,Wood |
|---|---|
| Fireplace Features | Living Room |
| Basement (Y/N) | No |
| Fireplace Y/N | Yes |
| Above Grade Finished Area | 1223 |
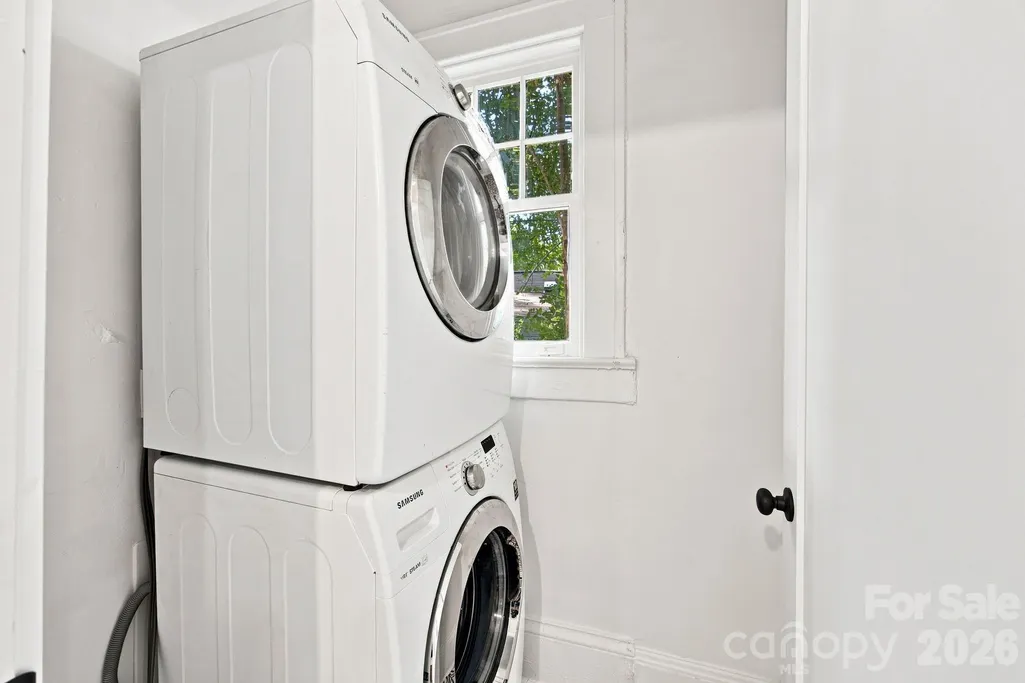
| Laundry Features | Main Level |
| Total Bedrooms | 3 |
| Total Baths | 1 |
| SqFt Main | 1223 |
| Bedroom | 3 |
Exterior Features
| Parking Features | Driveway |
|---|---|
| Water Source | City |
| Lot Size Area | 0.16 |
| Foundation Details | Crawl Space |
| Road Surface Type | Gravel,Paved |
| Road Responsibility | Publicly Maintained Road |
| Main Level Garage YN | No |
Amenities
- Foreclosure
- Views
- Short Sale
- New Construction
- Adult 55+
- Lease To Own
- No HOA Fees
- Furnished
- Primary On Main
- Air Conditioning
- Seller Finance
- Green
- Fixer Upper
- Horse
- Golf
- Fireplace
- Deck
- Garage
- Basement
- Pool
Property vs Single Family Average in 28216
Price
Year Built
Visits

