
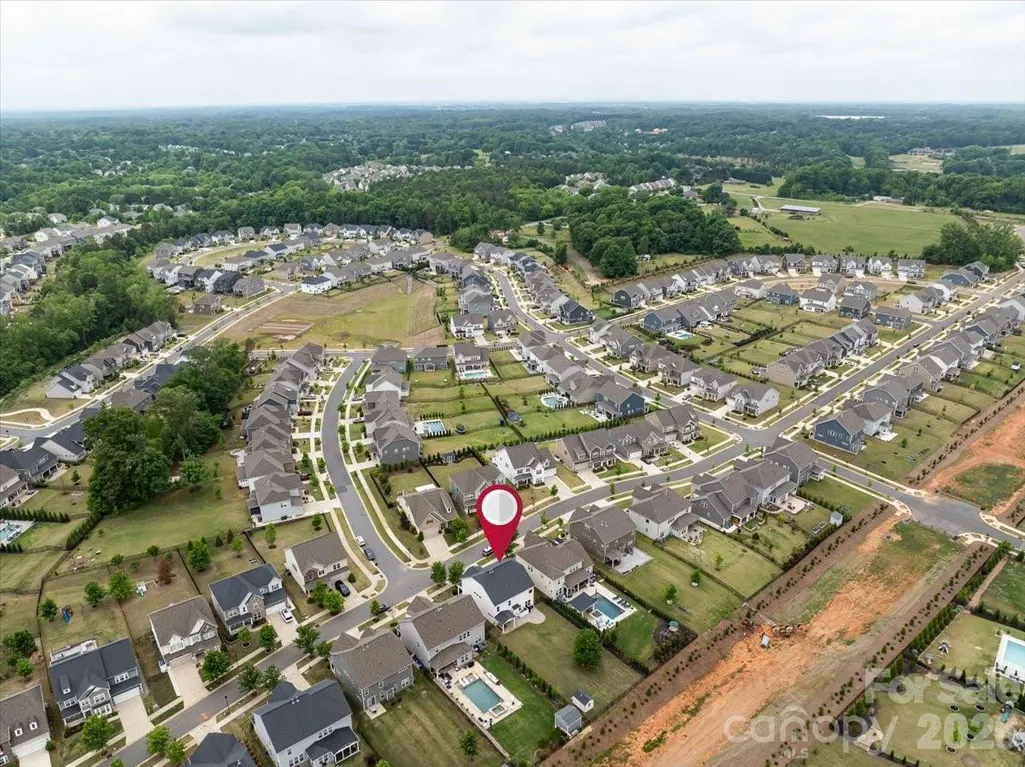
Address
13106 Chopin Ridge Road, Huntersville, NC
Price
$ 669,900
Property Attributes
- ID#4424973
- TypeSingle Family
- Listing Status Active
- CountyMECKLENBURG
- CityHuntersville
- AreaMecklenburg County
- NeighborhoodWalden
- Zip28078
- Style
- Year Built2019
- Price$ 669,900
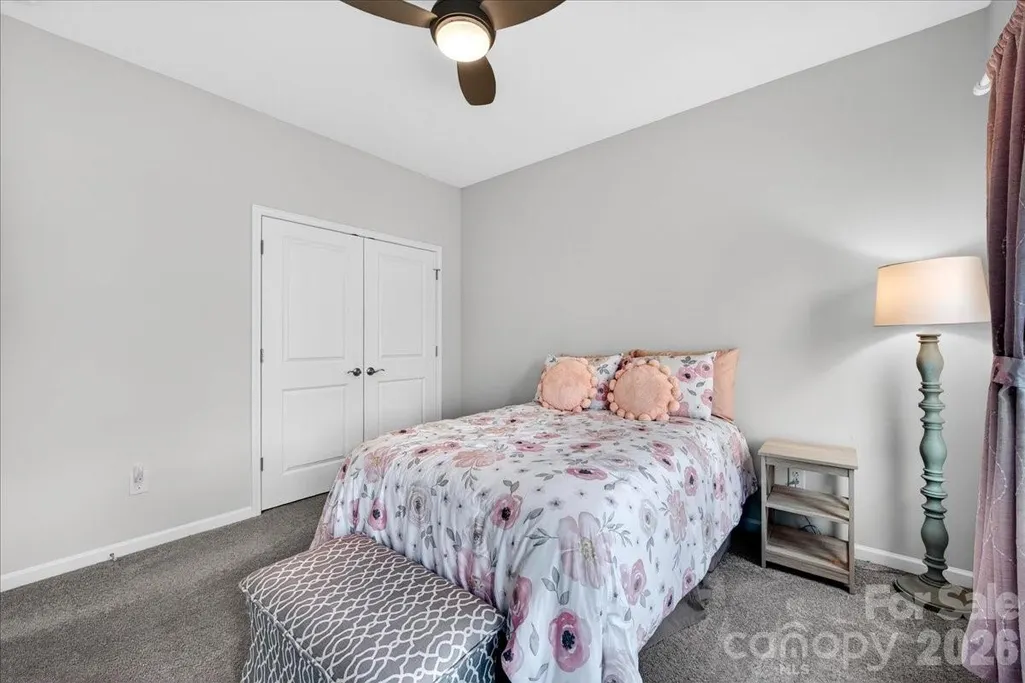
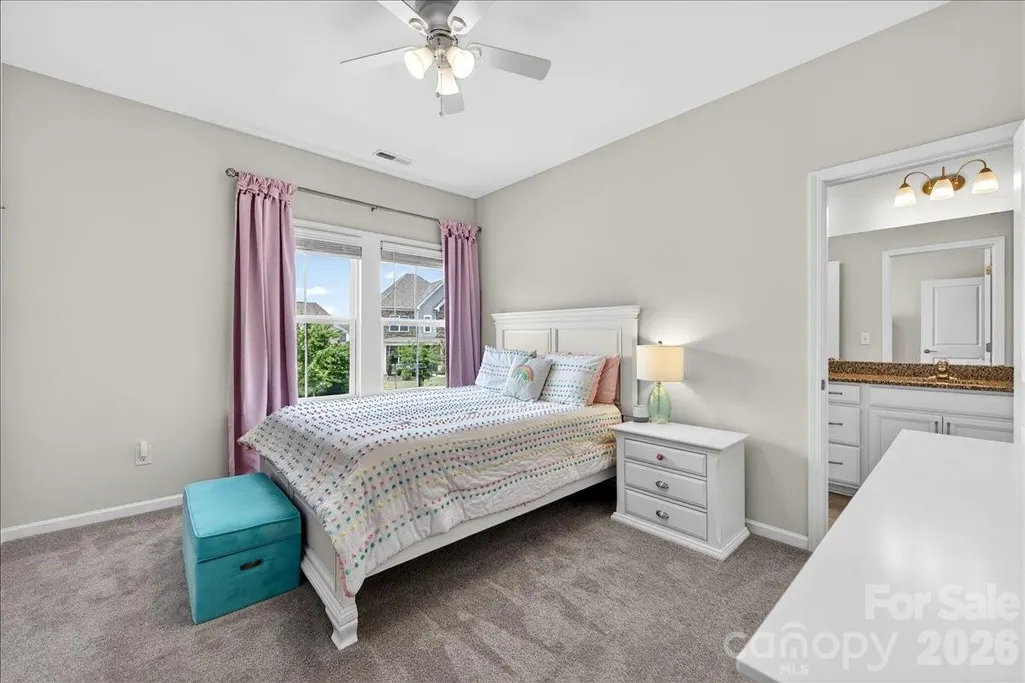
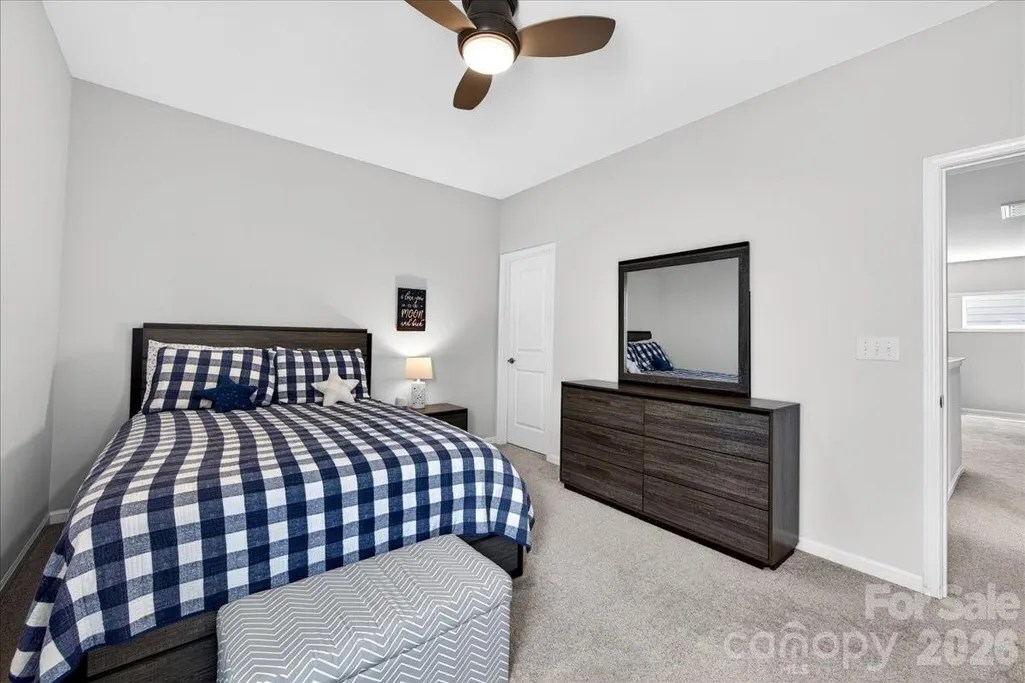
- Bedrooms4
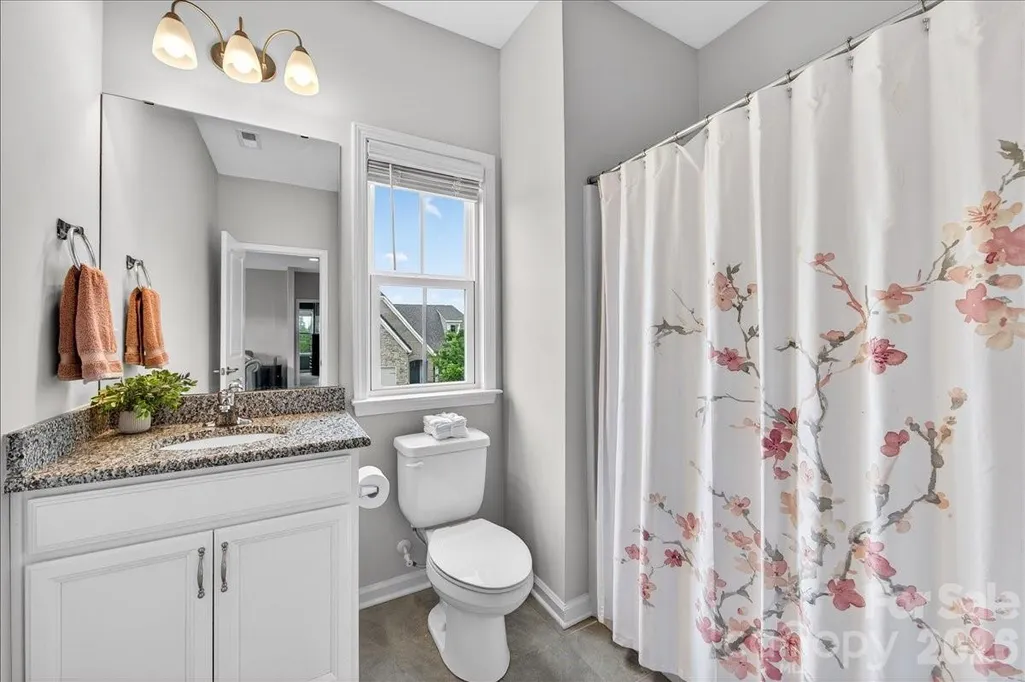
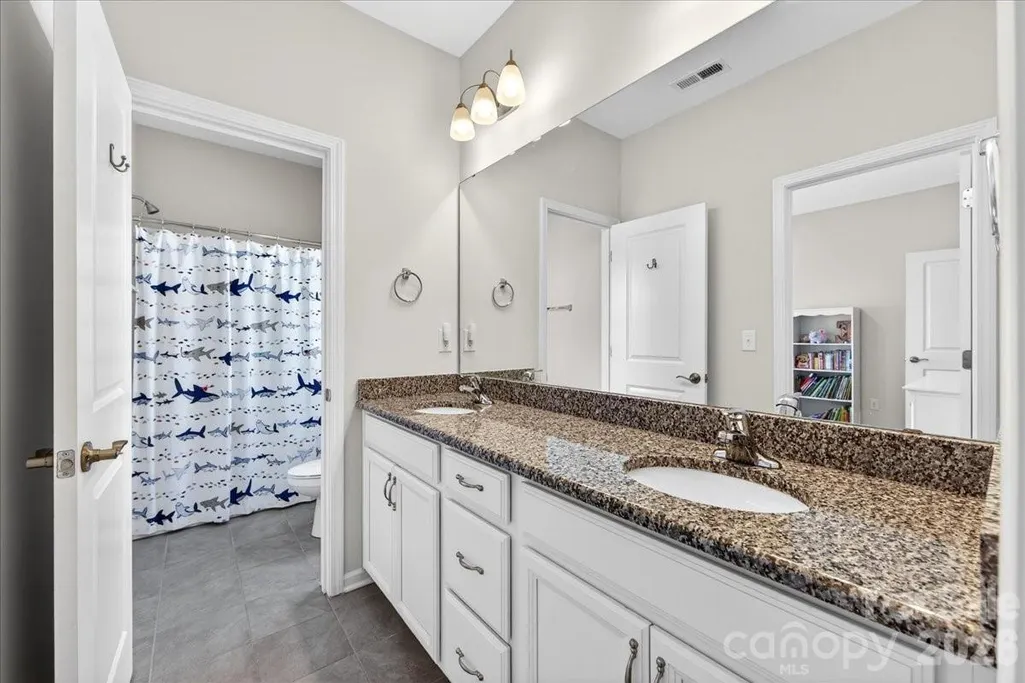
- Full Bathrooms3
- Half Bathrooms1
- Sqr Footage3053
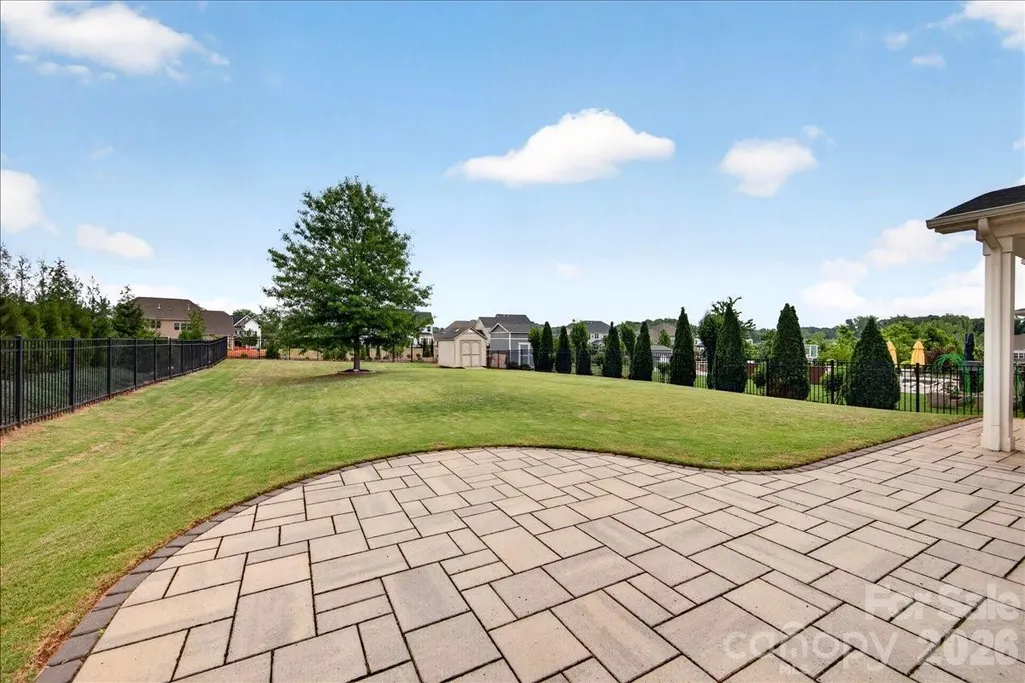
- Lot Size0.25 Acres
Data Source:
Canopy MLS
Property Description
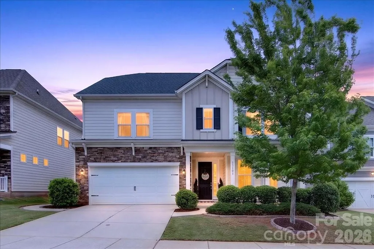
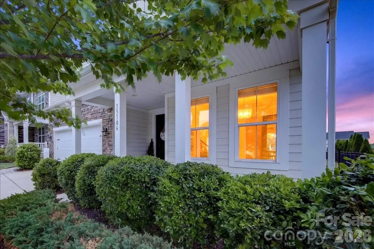
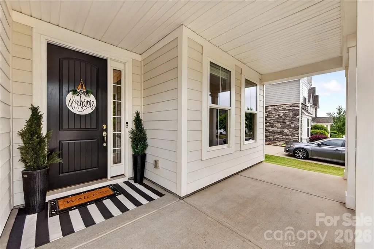
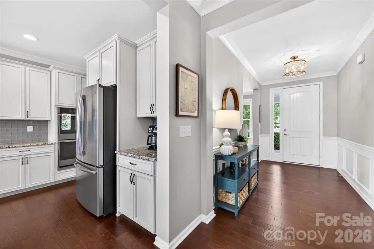
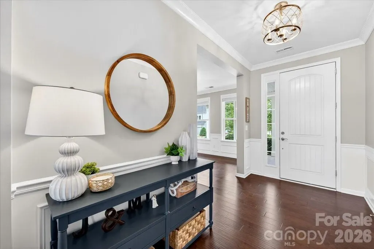
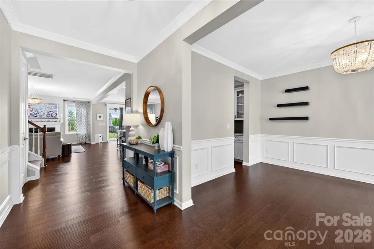
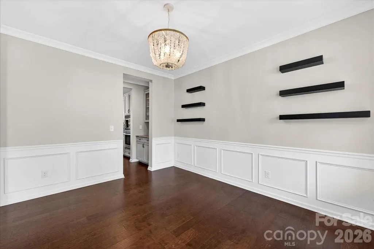
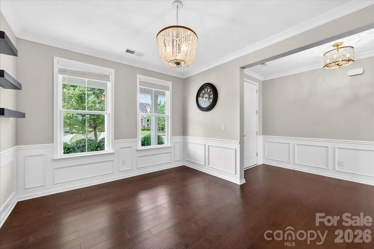
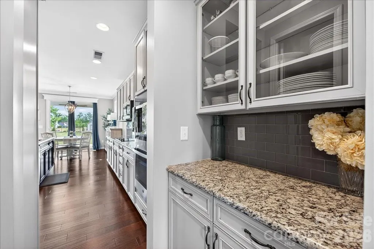
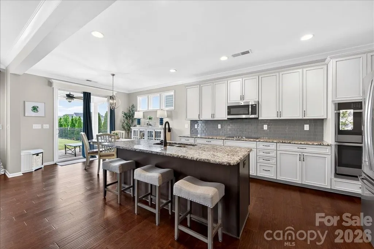
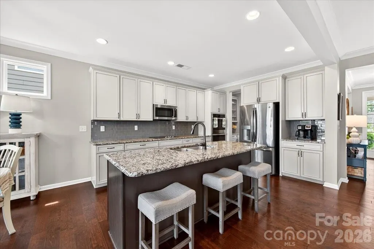
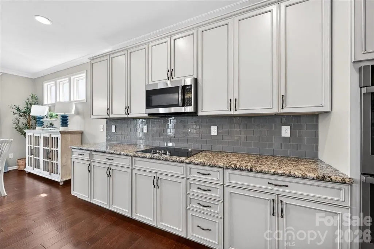
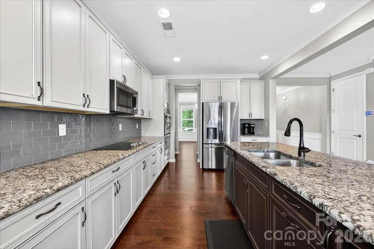
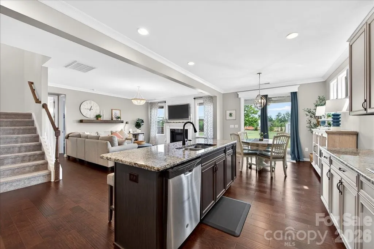
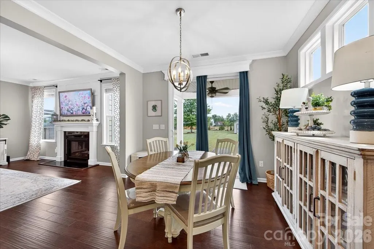
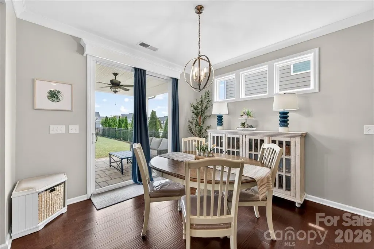
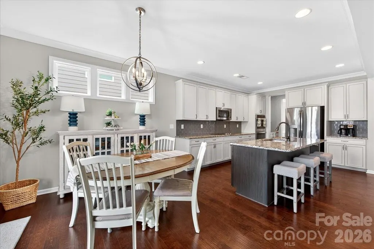
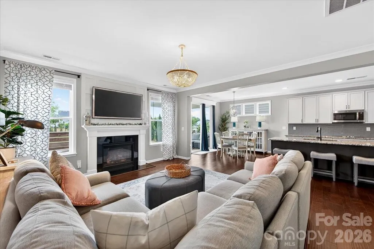
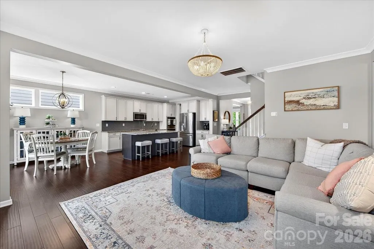
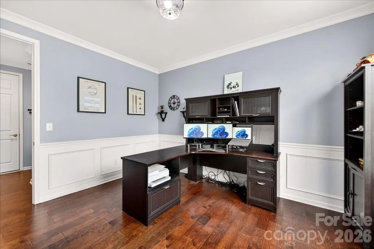
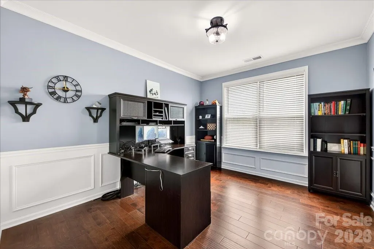
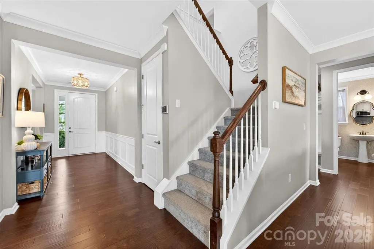
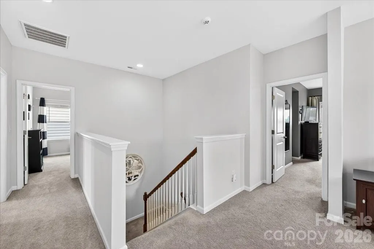
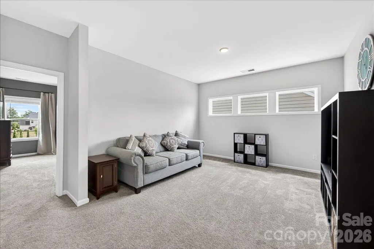
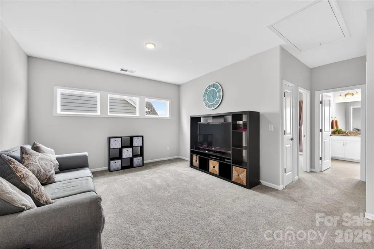
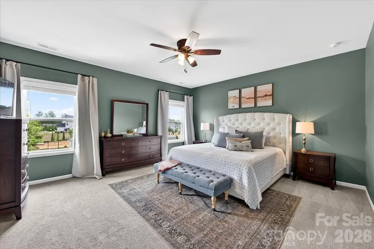
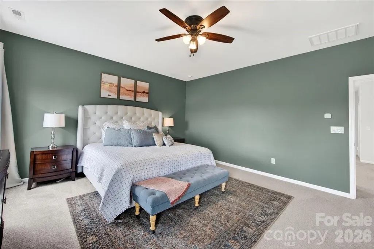
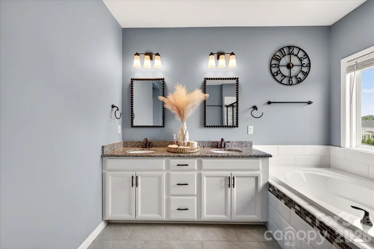
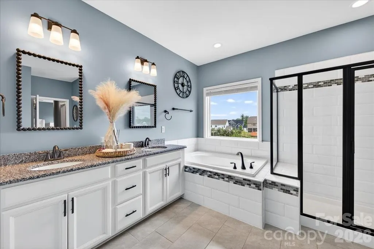
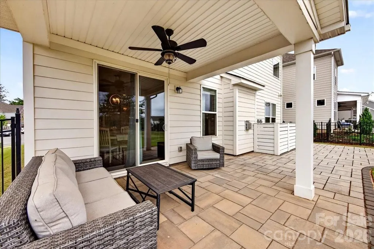
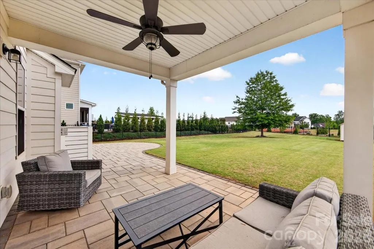
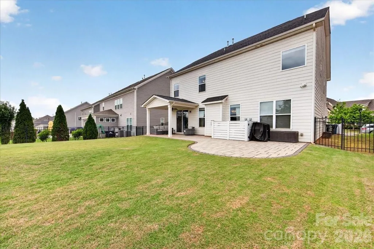
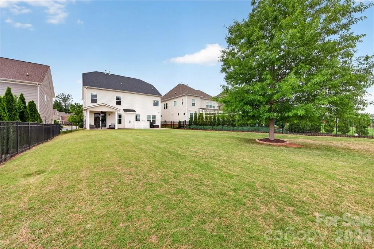
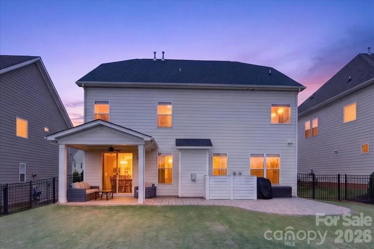
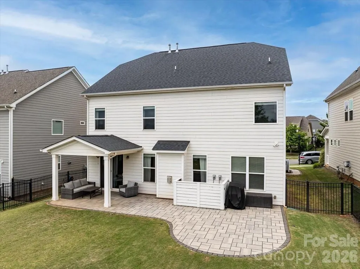
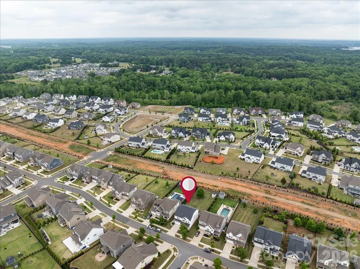
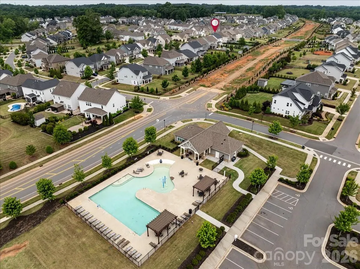
MOVE IN READY and LIKE NEW home. Open floor plan beaming with natural light. Formal dining room leads to a walk in pantry, butler's cabinets and the kitchen area. The kitchen features ample cabinets, large island, granite countertops and SS appliances. One the first floor there is a flex / office space or an extra bedroom. Step upstairs in the loft area that is a great landing spot between the bedrooms. The primary suite shows a luxurious en-suite bathroom double vanities, soaking tub, separate shower, & two large closets. Once outside you see the beautiful patio pavers with custom design and nature surrounding. Walden is zoned for A+ schools, has tons of community activities at the clubhouse, swimming, basketball and walking trails. Close to downtown Huntersville, Birkdale, Lake Norman, shopping and more!
| Elementary School | Middle School | High School |
|---|---|---|
| Huntersville Elementary School | Bailey Middle School | William Amos Hough High School |
| Price History | |
|---|---|
| 9/15/2026 | Listed $669,900 |
General Features
| Living Area | 3053 |
|---|---|
| Sewer | Public Sewer |
| Heating | Forced Air |
| Cooling | Central Air |
| Roof | Architectural Shingle |
| Appliances | Dishwasher,Disposal,Electric Cooktop,Electric Oven,Gas Water Heater,Microwave |
| HOA Fee | 600 |
| Garage Spaces | 2 |
| Patio/Porch Features | Covered,Front Porch,Patio,Rear Porch |
| Construction Materials | Fiber Cement,Stone |
| Year Built | 2019 |
| Levels | Two |
| Property Subtype | Single Family Residence |
| Parcel Number | 019-435-02 |
| Assoc Fee Paid Per | Semi-Annually |
| County | Mecklenburg |
| New Construction | No |
| Property Type | Residential |
| HOA | Yes |
| Subdivision Name | Walden |
| Garage Y/N | Yes |
| Full Baths | 3 |
| High School | William Amos Hough |
| City | Huntersville |
| Association Name | Key CMI |
| Senior Community Y/N | No |
| Lot Size Units | Acres |
| Carport Y/N | No |
| Elementary School | Huntersville |
| Middle/Junior High School | Bailey |
| Additional Parcels Y/N | No |
| Standard Status | Active |
| CAR_HOASubjectTo | Required |
| Construction Type | Site Built |
| Tax Assessed Value | 636500 |
| Listing Terms | Cash,Conventional |
Interior Features
| Flooring | Carpet,Laminate,Tile |
|---|---|
| Fireplace Features | Family Room |
| Basement (Y/N) | No |
| Fireplace Y/N | Yes |
| Above Grade Finished Area | 3053 |
| Half Baths | 1 |
| Laundry Features | Laundry Room,Upper Level |
| Total Bedrooms | 4 |
| Total Baths | 4 |
| SqFt Main | 1303 |
| SqFt Upper | 1750 |
Exterior Features
| Parking Features | Attached Garage |
|---|---|
| Water Source | City |
| Lot Size Area | 0.25 |
| Foundation Details | Slab |
| Road Surface Type | Concrete,Paved |
| Road Responsibility | Publicly Maintained Road |
| Main Level Garage YN | Yes |
Amenities
- Foreclosure
- Views
- Short Sale
- New Construction
- Adult 55+
- Lease To Own
- No HOA Fees
- Furnished
- Primary On Main
- Air Conditioning
- Seller Finance
- Green
- Fixer Upper
- Horse
- Golf
- Fireplace
- Deck
- Garage
- Basement
- Pool
Property vs Single Family Average in 28078
Price
Year Built

