
Price Reduction - New Construction - Primary on Main
Address
3701 Pelham Lane, Charlotte, NC
Price
$ 7,450,000
Property Attributes
- ID#4361615
- TypeSingle Family
- Listing Status Active
- CountyMECKLENBURG
- CityCharlotte
- AreaMecklenburg County
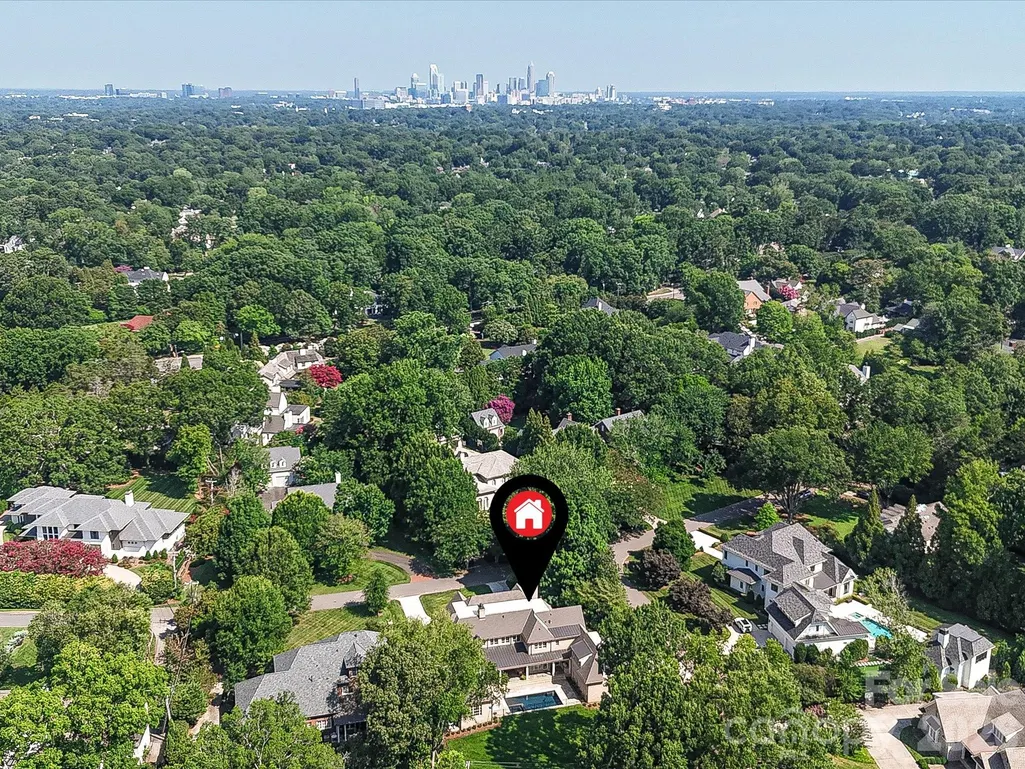
- NeighborhoodFoxcroft
- Zip28211
- StyleCape Cod,Transitional
- Year Built2026
- Price$ 7,450,000
- Bedrooms5
- Full Bathrooms6
- Half Bathrooms2
- Sqr Footage7352
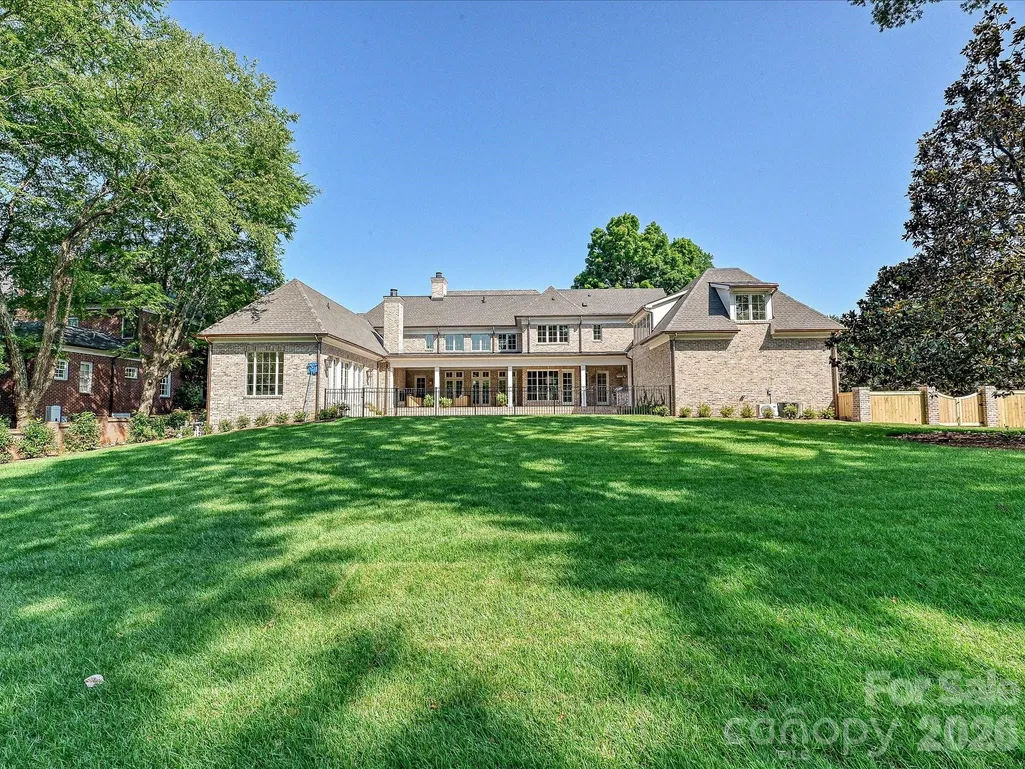
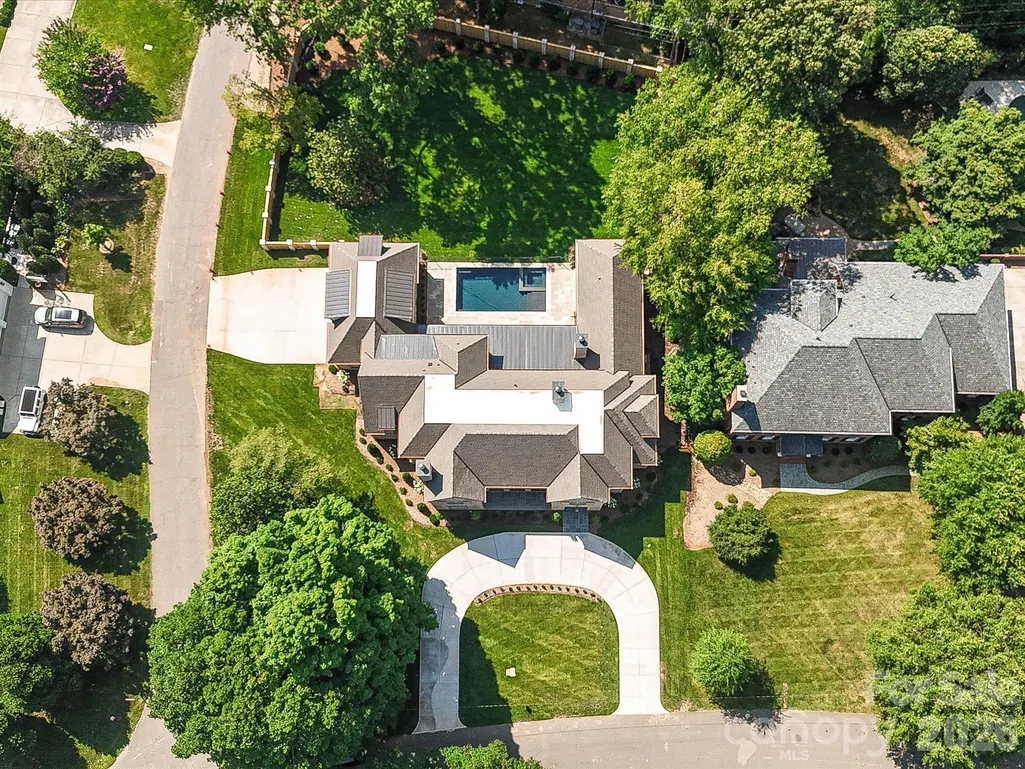
- Lot Size0.7 Acres
Data Source:
Canopy MLS
Property Description
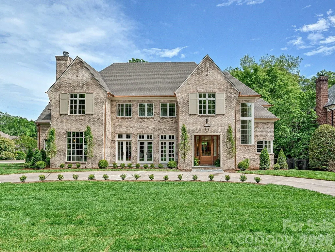
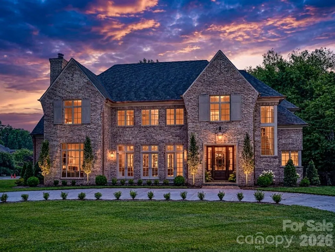
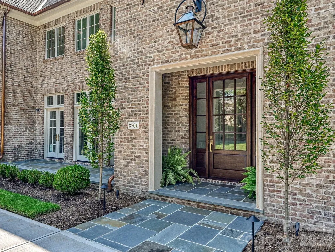
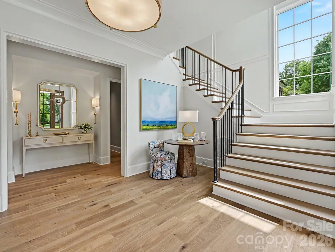
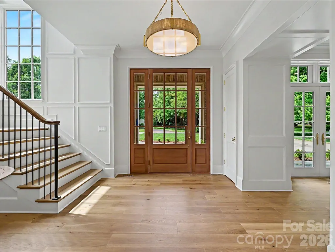
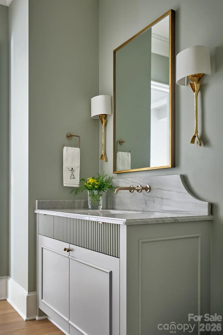
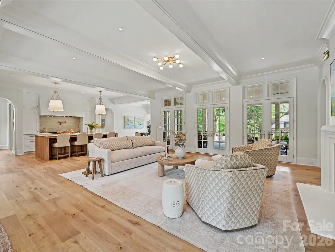
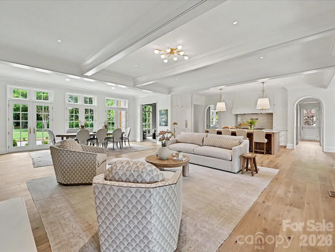
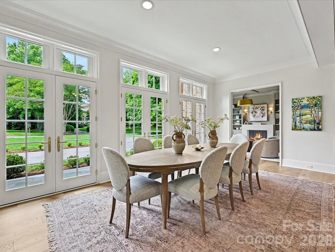
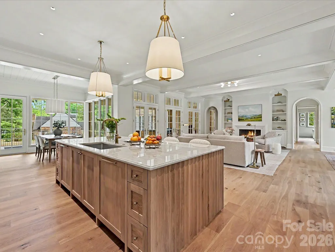
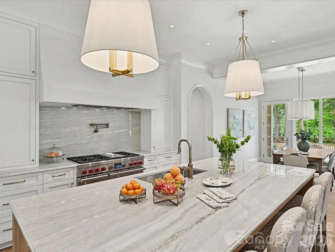
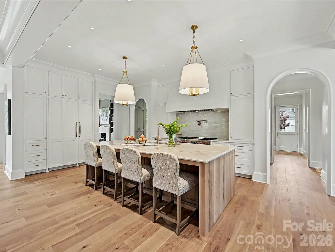
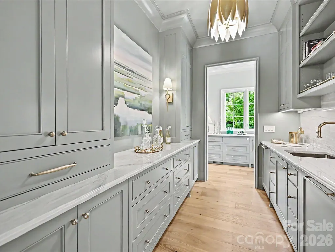
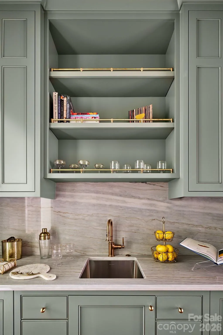
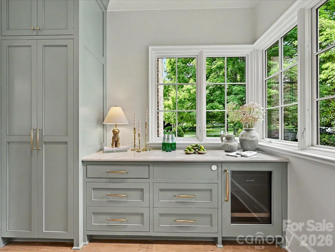
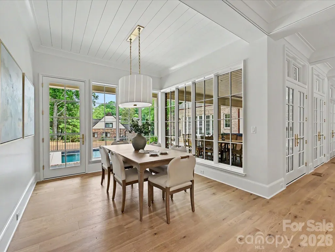
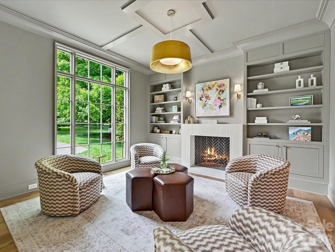
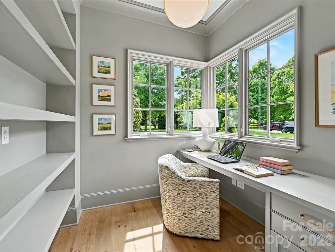
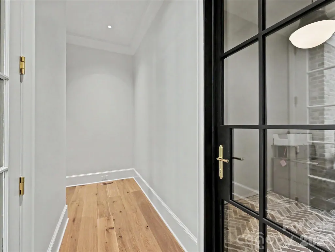
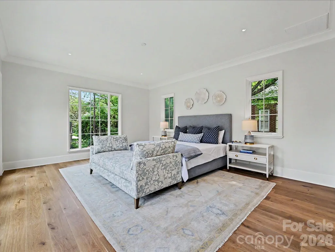
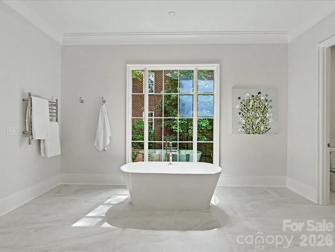
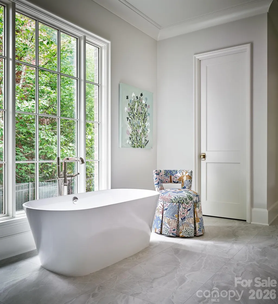
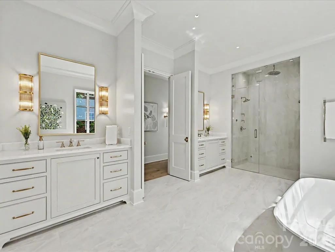
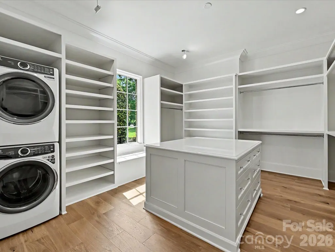
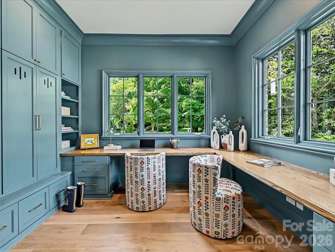
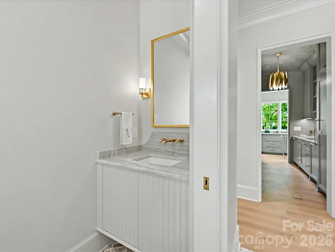
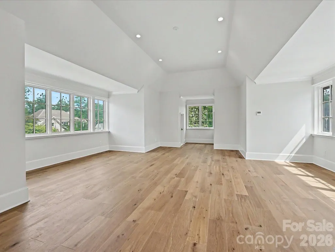
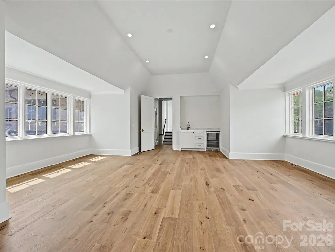
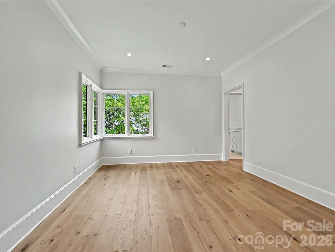
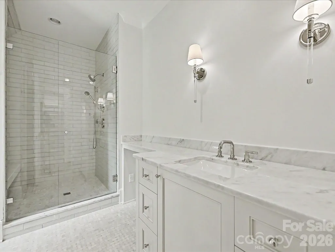
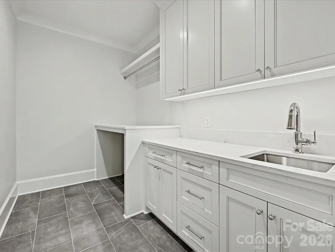
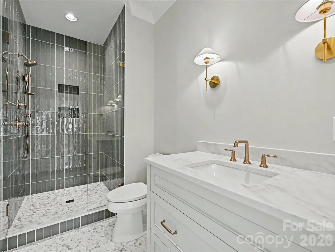
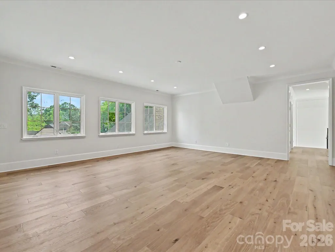
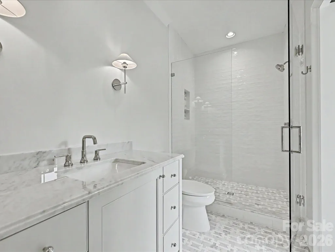
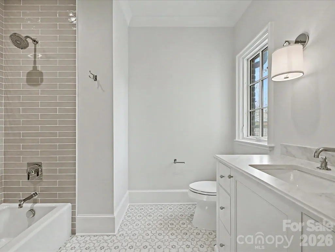
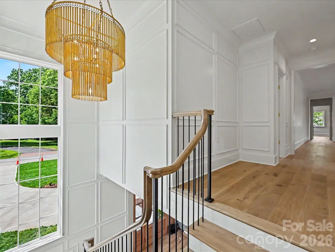
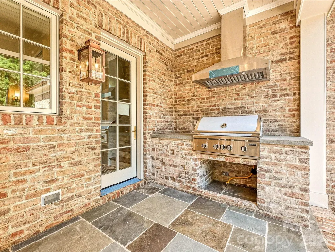
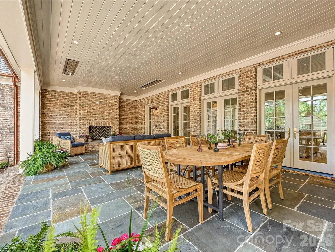
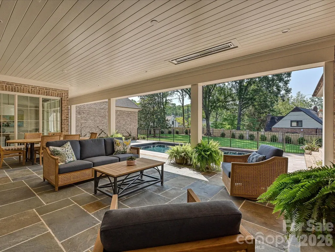
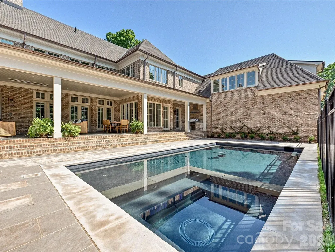
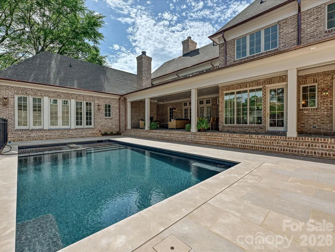
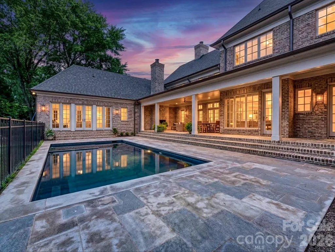
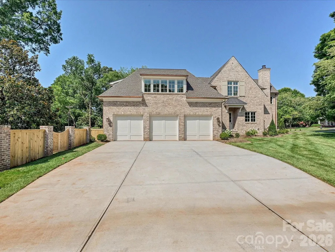
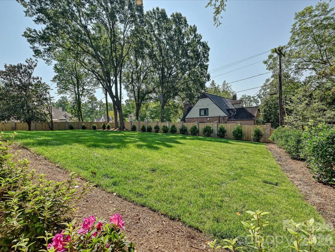
Exceptional Frank Smith design and Whittington Builders Carolina brick-built home offering a refined blend of timeless design and modern functionality. Gorgeous interior selections by Langley Alexander Design, LLC. Built for everyday living and effortless entertaining, this residence features a well-appointed floor plan with expansive living spaces, a private study, and multiple gathering areas throughout. The chef’s kitchen is the centerpiece of the home, complete with a large island, custom plaster hood, and a full suite of luxury appliances, including Wolf, Sub-Zero, and Bosch. A separate scullery and walk-in pantry provide additional prep space and storage, ideal for hosting. The primary suite offers a private retreat with a spa-inspired bath and generous closet space. Additional highlights include multiple secondary bedrooms with en-suite baths, a dedicated wine room, fitness room, and both main-level and upper-level laundry. Outdoor living is equally considered, featuring a covered loggia with heaters, fireplace and grilling station overlooking the pool and spa, creating a seamless extension of the interior and ideal setting for year-round enjoyment. A curated, designer-selected palette and custom millwork carry throughout the home, creating a cohesive and sophisticated aesthetic.
| Elementary School | Middle School | High School |
|---|---|---|
| Sharon Elementary School | Alexander Graham Middle School | Myers Park High School |
| Price History | |
|---|---|
| 5/4/2026 | Listed $7,650,000 |
| 9/18/2026 | 3$7,450,000 |
General Features
| Living Area | 7352 |
|---|---|
| Sewer | Public Sewer |
| Heating | Central,Forced Air |
| Cooling | Central Air |
| Utilities | Cable Available,Electricity Connected,Natural Gas |
| Roof | Architectural Shingle |
| Appliances | Bar Fridge,Dishwasher,Disposal,Dryer,ENERGY STAR Qualified Refrigerator,Exhaust Fan,Exhaust Hood,Freezer,Gas Range,Indoor Grill,Microwave,Refrigerator,Washer,Wine Refrigerator |
| Development Status | Completed |
| Garage Spaces | 3 |
| Patio/Porch Features | Covered,Front Porch,Patio,Rear Porch |
| Architectural Style | Cape Cod,Transitional |
| Pool Features | In Ground,Outdoor Pool,Pool/Spa Combo |
| Construction Materials | Brick Full |
| Year Built | 2026 |
| Levels | Three |
| Property Subtype | Single Family Residence |
| Parcel Number | 18302101 |
| County | Mecklenburg |
| New Construction | Yes |
| Property Type | Residential |
| HOA | No |
| Subdivision Name | Foxcroft |
| Garage Y/N | Yes |
| Full Baths | 6 |
| Directions | Sharon Lane to Pelham Lane or Sharon Lane to Arborway to Pelham Lane. |
| High School | Myers Park |
| City | Charlotte |
| Senior Community Y/N | No |
| Lot Size Units | Acres |
| Carport Y/N | No |
| Elementary School | Sharon |
| Middle/Junior High School | Alexander Graham |
| Additional Parcels Y/N | No |
| Virtual Tour | https://wehaveashowing.com/3701-Pelham-Ln |
| Builder Name | Whittington Builders |
| Standard Status | Active |
| CAR_HOASubjectTo | None |
| Construction Type | Site Built |
| Tax Assessed Value | 2426800 |
| Virtual Tour | https://wehaveashowing.com/3701-Pelham-Ln |
| Listing Terms | Cash,Conventional |
Interior Features
| Interior Amenities | Attic Stairs Fixed,Breakfast Bar,Built-in Features,Drop Zone,Entrance Foyer,Kitchen Island,Pantry,Storage,Walk-In Closet(s),Walk-In Pantry,Wet Bar |
|---|---|
| Flooring | Brick,Tile,Wood |
| Fireplace Features | Great Room,Outside |
| Basement (Y/N) | No |
| Window Features | Insulated Window(s) |
| Fireplace Y/N | Yes |
| Above Grade Finished Area | 7352 |
| Half Baths | 2 |
| Laundry Features | Laundry Room,Main Level,Multiple Locations,Upper Level |
| Total Bedrooms | 5 |
| Total Baths | 8 |
| SqFt Main | 3684 |
| SqFt Garage | 981 |
| SqFt Upper | 3668 |
| Bedroom | 1 |
Exterior Features
| Exterior Amenities | Gas Grill,In-Ground Hot Tub / Spa,In-Ground Irrigation |
|---|---|
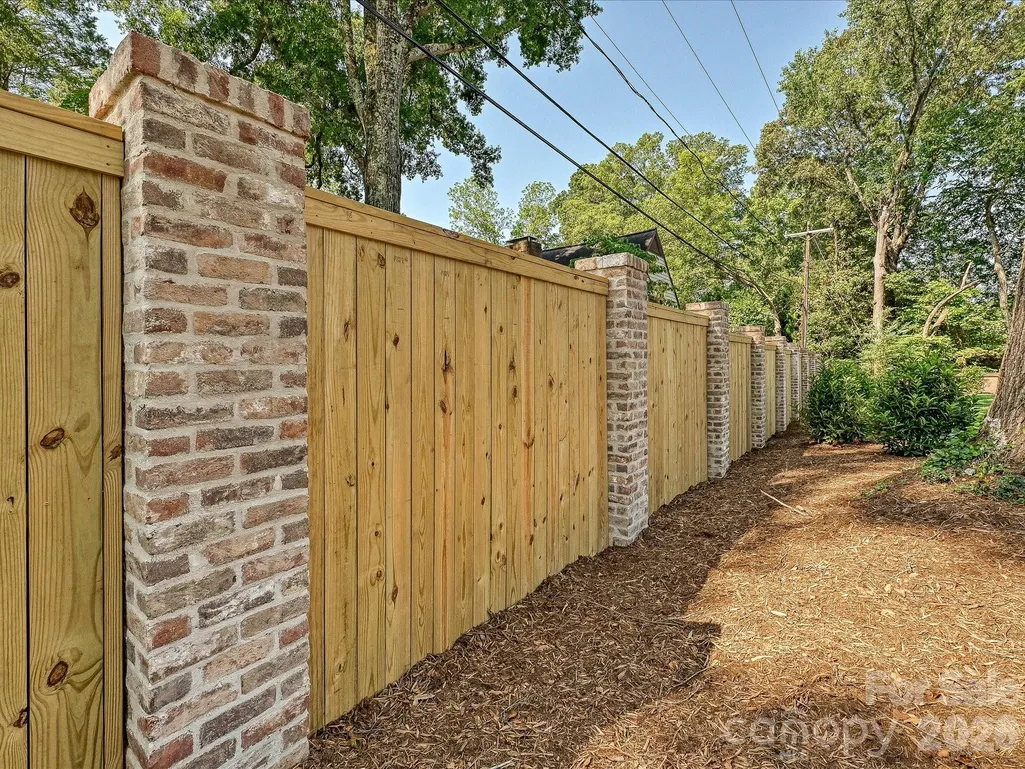
| Fencing | Fenced,Full |
| Parking Features | Attached Garage |
| Lot Features | Corner Lot,Level,Private |
| Water Source | City |
| Lot Size Area | 0.7 |
| Foundation Details | Crawl Space |
| Lot Dimensions | 130x250x126.51x203 |
| Road Surface Type | Concrete |
| Door Features | French Doors |
| Road Responsibility | Publicly Maintained Road |
| Main Level Garage YN | Yes |
Amenities
- Foreclosure
- Views
- Short Sale
- New Construction
- Adult 55+
- Lease To Own
- No HOA Fees
- Furnished
- Primary On Main
- Air Conditioning
- Seller Finance
- Green
- Fixer Upper
- Horse
- Golf
- Fireplace
- Deck
- Garage
- Basement
- Pool
Property vs Single Family Average in 28211
Price
Year Built
Visits

