
Primary on Main
Address
1565 Shinnville Road, Cleveland, NC
Price
$ 5,600,000
Property Attributes
- ID#4215250
- TypeSingle Family
- Listing Status Active
- CountyIREDELL
- CityCleveland
- AreaIredell County
- Zip27013
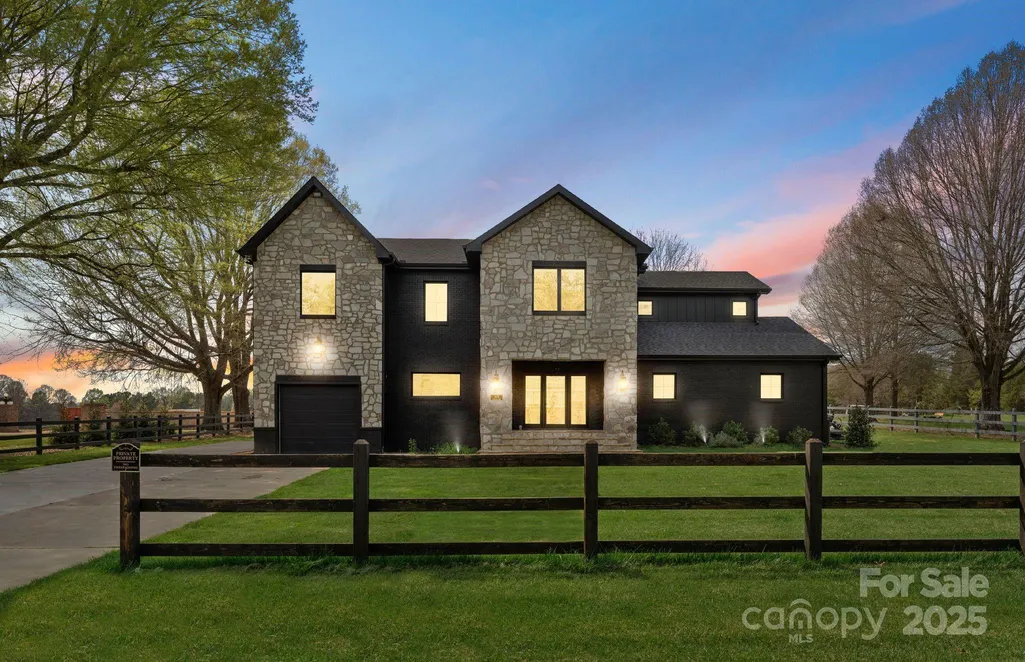
- StyleFarmhouse,Transitional
- Year Built1978
- Price$ 5,600,000
- Bedrooms5
- Full Bathrooms5
- Half Bathrooms1
- Sqr Footage3992
- Lot Size60 Acres
Data Source:
Canopy MLS
Property Description
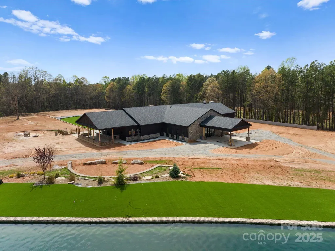
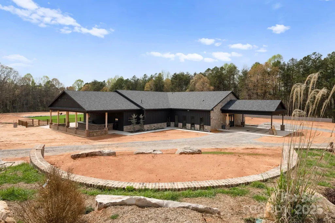
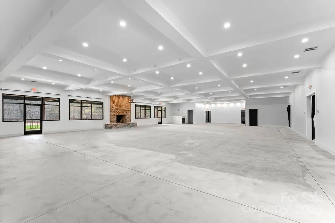
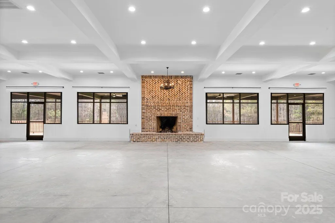
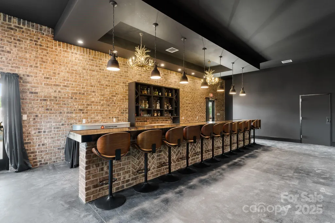
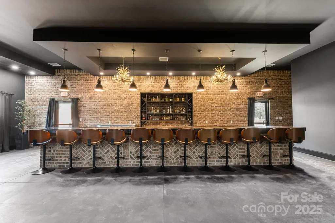
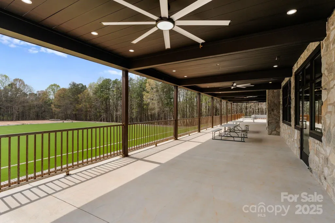
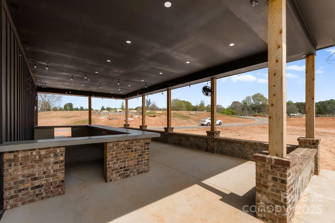
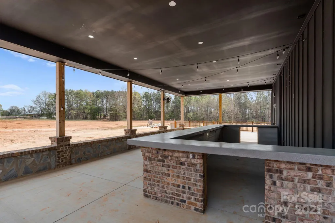
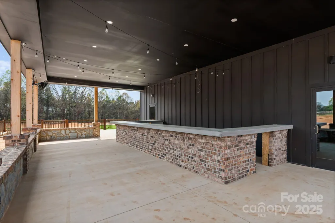
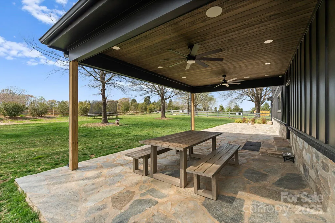
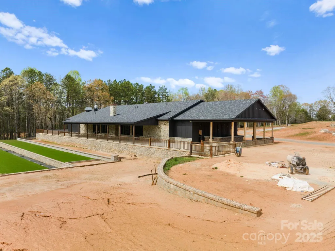
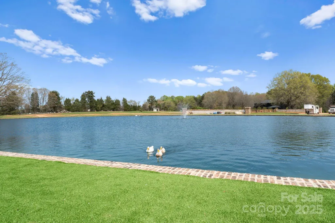
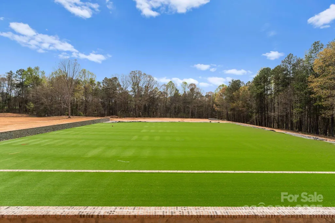
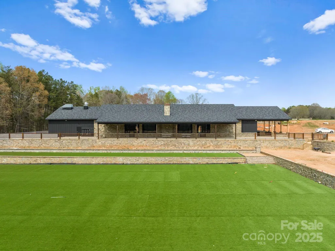
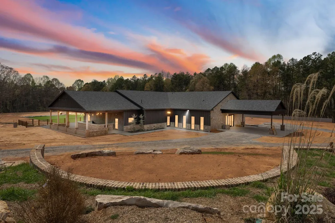
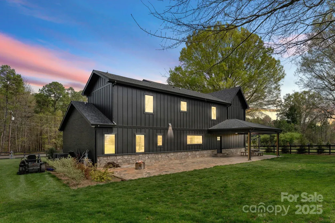
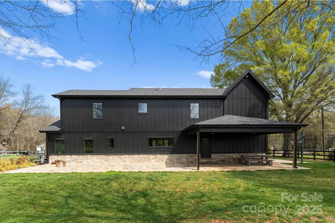
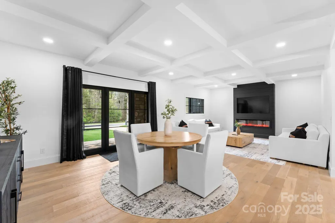
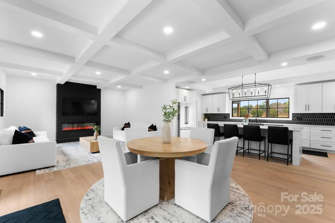
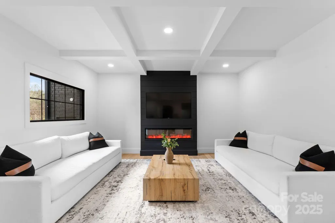
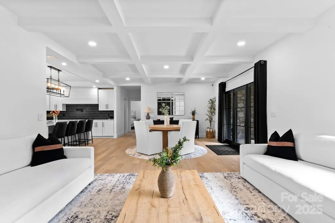
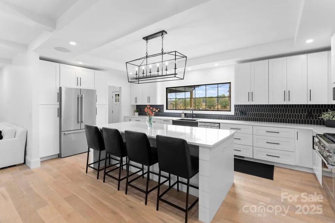
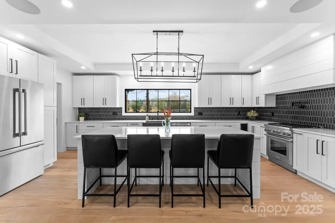
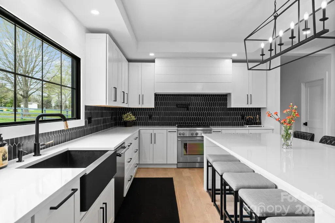
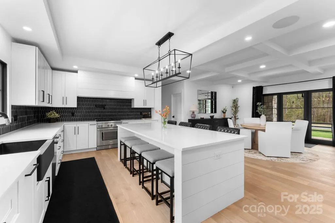
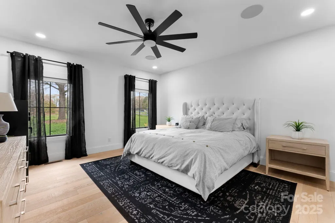
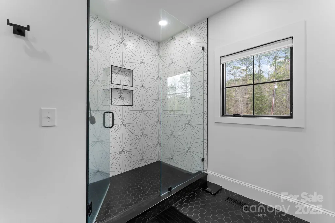
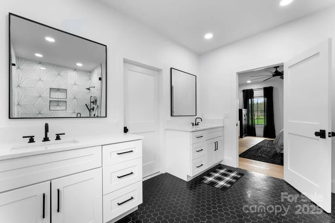
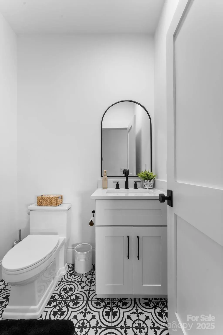
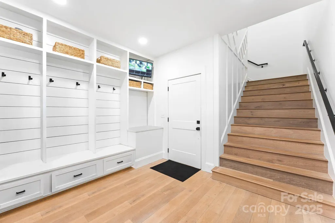
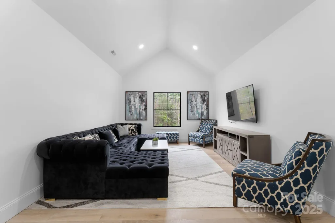
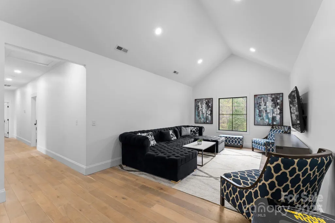
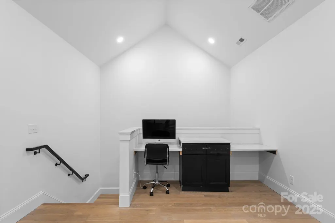
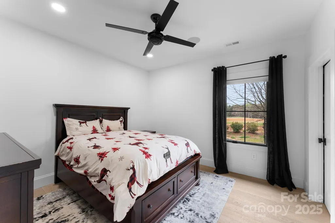
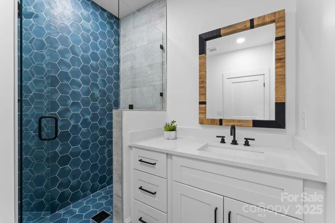
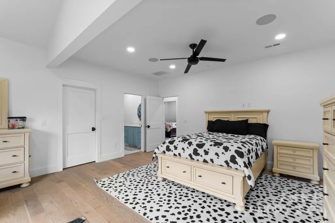
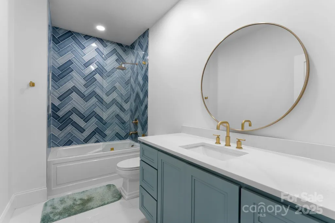
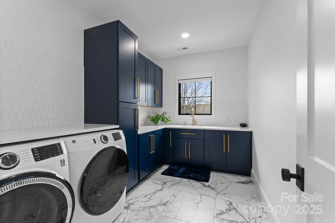
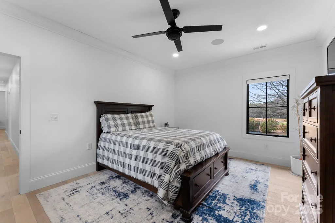
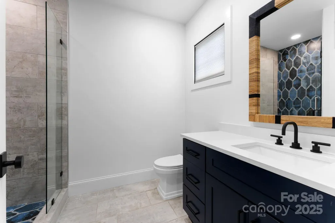
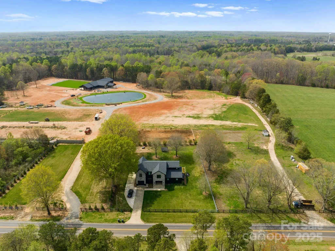
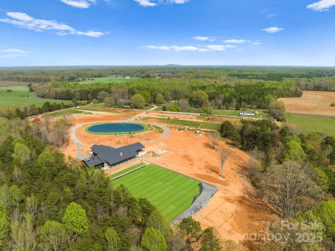
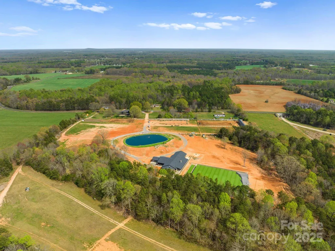
Welcome to this stunning 60-acre estate, a rare opportunity to own a premier event space with endless possibilities. Whether seeking a luxurious retreat, a thriving business, or both, this property delivers. The updated primary residence offers 4 beds, 4.5 baths, and sophisticated comfort. A chefs kitchen boasts quartz countertops and a stylish backsplash, while the main-level primary suite provides ultimate privacy. Upstairs, a loft and three bedrooms, each with en-suite baths, await. The 11,000+ sq. ft. event space is designed for unforgettable gatherings, featuring his-and-hers areas with bathrooms and a wood-burning fireplace. A commercial-grade kitchen and indoor/outdoor bars make entertaining seamless. This properties unmatched versatility allows you to live on-site, bring your horses, and customize it to fulfill your dream. Whether an equestrian retreat, wedding venue, or luxury event space, this estate offers limitless potential. Don't miss this extraordinary opportunity!
| Elementary School | Middle School | High School |
|---|---|---|
| Shepherd Elementary School | Lakeshore Middle School | South Iredell High School |
| Price History | |
|---|---|
| 11/20/2025 | Listed $6,999,999 |
| 1/3/2026 | 8$6,500,000 |
| 6/9/2026 | 14$5,600,000 |
General Features
| Living Area | 3422 |
|---|---|
| Sewer | Septic Installed |
| Heating | Central |
| Cooling | Central Air,Heat Pump |
| Utilities | Electricity Connected,Propane |
| Roof | Architectural Shingle |
| Appliances | Dishwasher,Disposal,Dryer,Exhaust Hood,Gas Cooktop,Gas Range,Oven,Propane Water Heater,Refrigerator,Washer,Washer/Dryer |
| Zoning | RA |
| Garage Spaces | 1 |
| Patio/Porch Features | Covered |
| Architectural Style | Farmhouse,Transitional |
| Construction Materials | Brick Full |
| Year Built | 1978 |
| Levels | Two |
| Property Subtype | Single Family Residence |
| Parcel Number | 4761-91-9849.000 |
| Waterfront Features | Other - See Remarks |
| Accessibility | See Remarks |
| Additional Parcels Description | 4761929022,4761816742 |
| County | Iredell |
| New Construction | No |
| Property Type | Residential |
| HOA | No |
| Subdivision Name | None |
| Garage Y/N | Yes |
| Other Structures | Barn(s),Feed Barn,Hay Storage,Other - See Remarks |
| Full Baths | 5 |
| Directions | From I-77 North exit on Charlotte Highway exit. Make a left on Charlotte Highway. Stay on S. Main St. and then make a right on Ostwalt Amity Rd. Make a right on Shinnville Rd. and property is located |
| High School | South Iredell |
| City | Cleveland |
| Senior Community Y/N | No |
| Lot Size Units | Acres |
| Carport Y/N | No |
| Elementary School | Shepherd |
| Middle/Junior High School | Lakeshore |
| Virtual Tour | https://vimeo.com/1055438601 |
| Standard Status | Active |
| CAR_HOASubjectTo | None |
| Construction Type | Site Built |
| Tax Assessed Value | 441700 |
| Virtual Tour | https://vimeo.com/1055438601 |
| Listing Terms | Cash,Conventional |
Interior Features
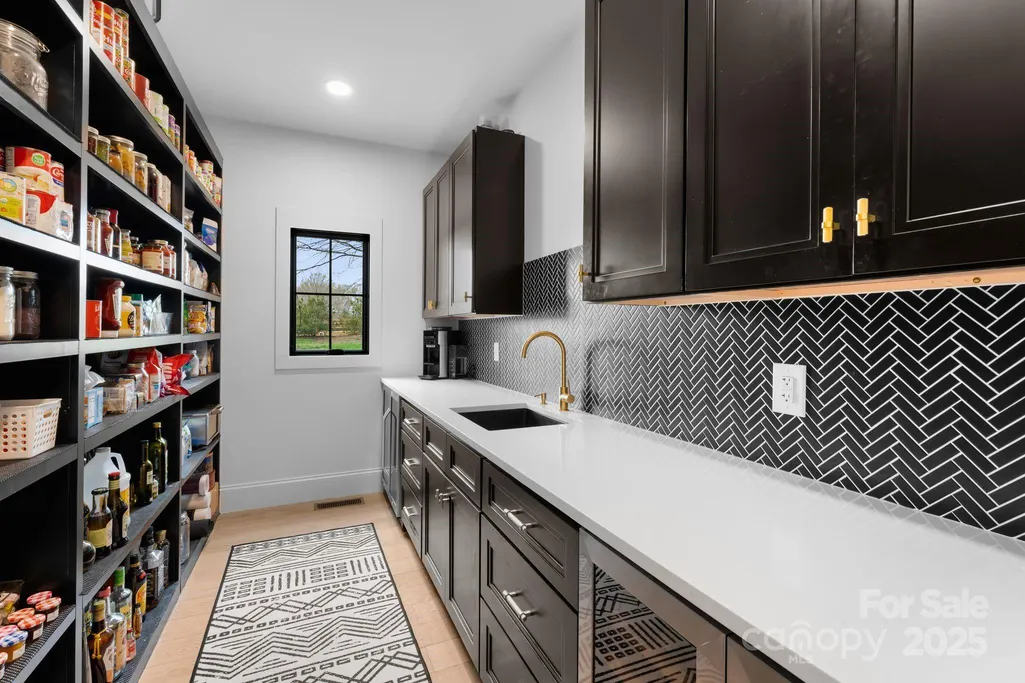
| Interior Amenities | Breakfast Bar,Built-in Features,Drop Zone,Garden Tub,Kitchen Island,Open Floorplan,Pantry,Storage,Walk-In Closet(s),Walk-In Pantry |
|---|---|
| Flooring | Concrete,Wood |
| Fireplace Features | Family Room,Living Room,Recreation Room |
| Basement (Y/N) | No |
| Window Features | Insulated Window(s) |
| Fireplace Y/N | Yes |
| Above Grade Finished Area | 3422 |
| Half Baths | 1 |
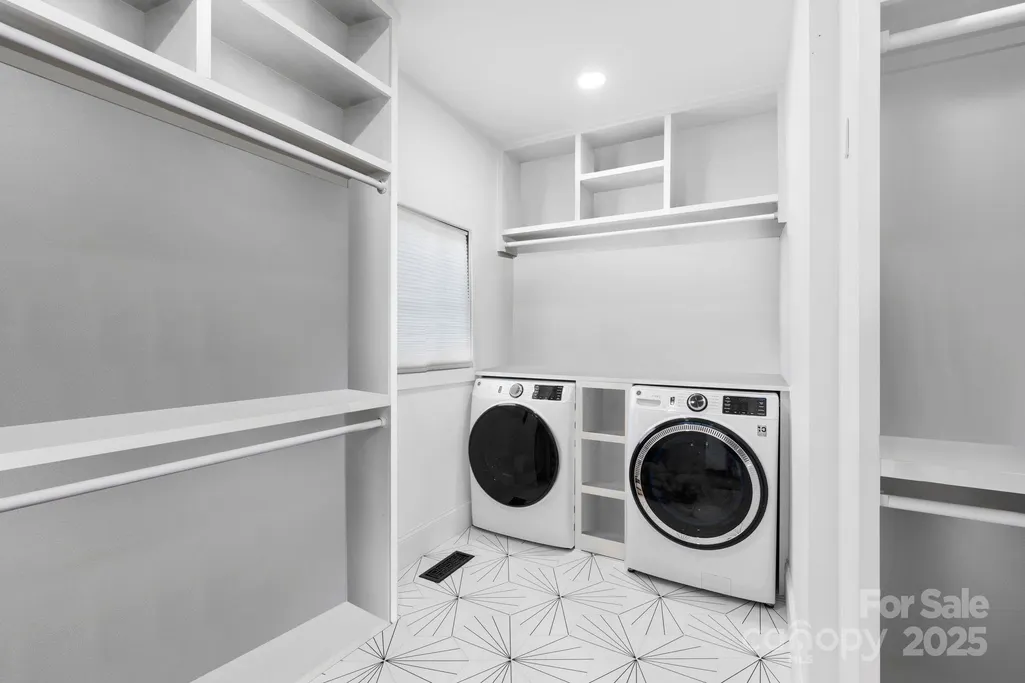
| Laundry Features | Laundry Room,Main Level,Multiple Locations,Upper Level |
| Total Bedrooms | 5 |
| Total Baths | 6 |
| SqFt Main | 1602 |
| SqFt Garage | 464 |
| SqFt Upper | 1820 |
| Bedroom | 1 |
Exterior Features
| Exterior Amenities | Fence,In-Ground Irrigation,Livestock Run In |
|---|---|
| Parking Features | Driveway,Attached Garage |
| Lot Features | Cleared |
| Water Source | Shared Well |
| Lot Size Area | 60 |
| Foundation Details | Crawl Space |
| Road Surface Type | Concrete,Dirt,Gravel |
| Door Features | Insulated Door(s) |
| Other Equipment | Fuel Tank(s),Network Ready,Surround Sound |
| Road Responsibility | Publicly Maintained Road |
| Horse Amenities | Barn,Hay Storage,Horses Allowed,Paddocks,Stable(s),Tack Room,Wash Rack |
| Main Level Garage YN | Yes |
Amenities
- Foreclosure
- Views
- Short Sale
- New Construction
- Adult 55+
- Lease To Own
- No HOA Fees
- Furnished
- Primary On Main
- Air Conditioning
- Seller Finance
- Green
- Fixer Upper
- Horse
- Golf
- Fireplace
- Deck
- Garage
- Basement
- Pool
Property vs Single Family Average in 27013
Price
Year Built
Visits
 Canopy MLS® Copyright ©2026 All rights reserved.
